
Approval-aware
Height, surcharge, proximity, pools, fences and services are screened before scope is assumed.
Start with the problem
A failing wall can leave an owner balancing safety, drainage, neighbour concerns and an unfamiliar approval pathway at once. Clear photographs, measurements and site history give an independent local contractor a better basis for inspecting the problem and writing the scope.
The contractor confirms availability, inspects the property, provides the quote and enters any building contract directly with the customer. Engineers, certifiers, surveyors and council each retain their separate role where the project requires them.
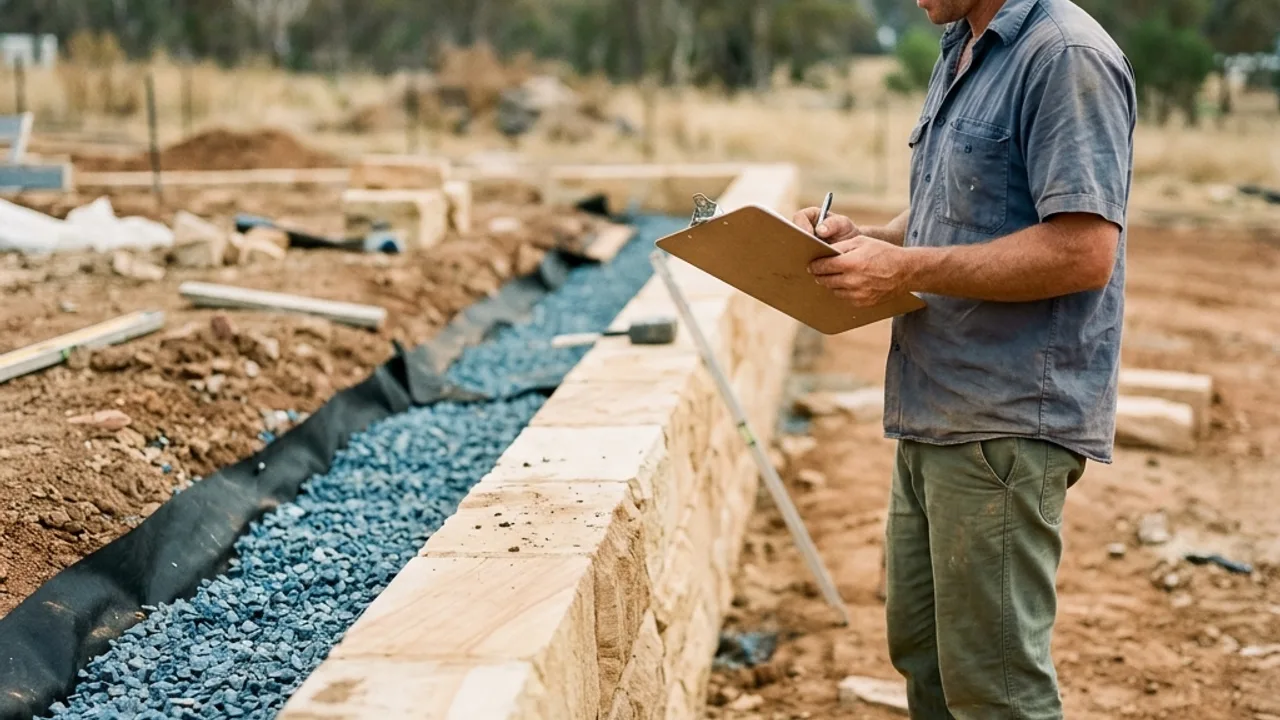
Height, surcharge, proximity, pools, fences and services are screened before scope is assumed.
Subsoil drainage and its lawful discharge route are treated as structural decisions.
Clear access notes, symptoms, dimensions and nearby loads help a specialist prepare an accurate scope.
Verify the contractor's current QBCC licence and any project-specific engineering.
Operating boundaries
Provides accurate property and project information, checks proposed documents and selects whether to proceed. Boundary, title and service information may need qualified verification.
Confirms the scope after inspection, supplies the written price and terms, holds the licences required for their work and remains responsible for construction delivery.
Engineers, certifiers, surveyors and other advisers provide their own professional services. In Queensland, professional engineering must be provided by or under a Registered Professional Engineer of Queensland (RPEQ).
Prepare for the site review
Photographing both ends shows where the wall steps, returns or loses support; including the retained slope reveals loads that a close-up of one damaged sleeper misses. Add visible drainage, the access route and nearby driveways, pools, buildings or fences. Plans and wet-weather photos can explain conditions that disappear on a dry inspection day.
A low wall can still need assessment when a driveway loads the ground above it, another structure is close by, or a fence forms part of a pool barrier. Ask the relevant council, certifier or professional to confirm the current pathway before construction when these conditions overlap.
Verify before engaging
Ask the contractor for their current business details, relevant QBCC licence, insurance information and proposed warranty terms. Verify credentials through the issuing body and make sure the entity named in the quote matches the provider expected on site.
Read the scope, exclusions and variation process before accepting it. Confirm who supplies engineering, obtains approval, attends inspections and provides completion documents. These checks make the next conversation more useful while leaving the final engagement decision with the owner and provider.
Talk to a specialist
A useful enquiry starts with the site.
Share what the wall retains, what sits nearby, where water moves and how the work can be accessed.