
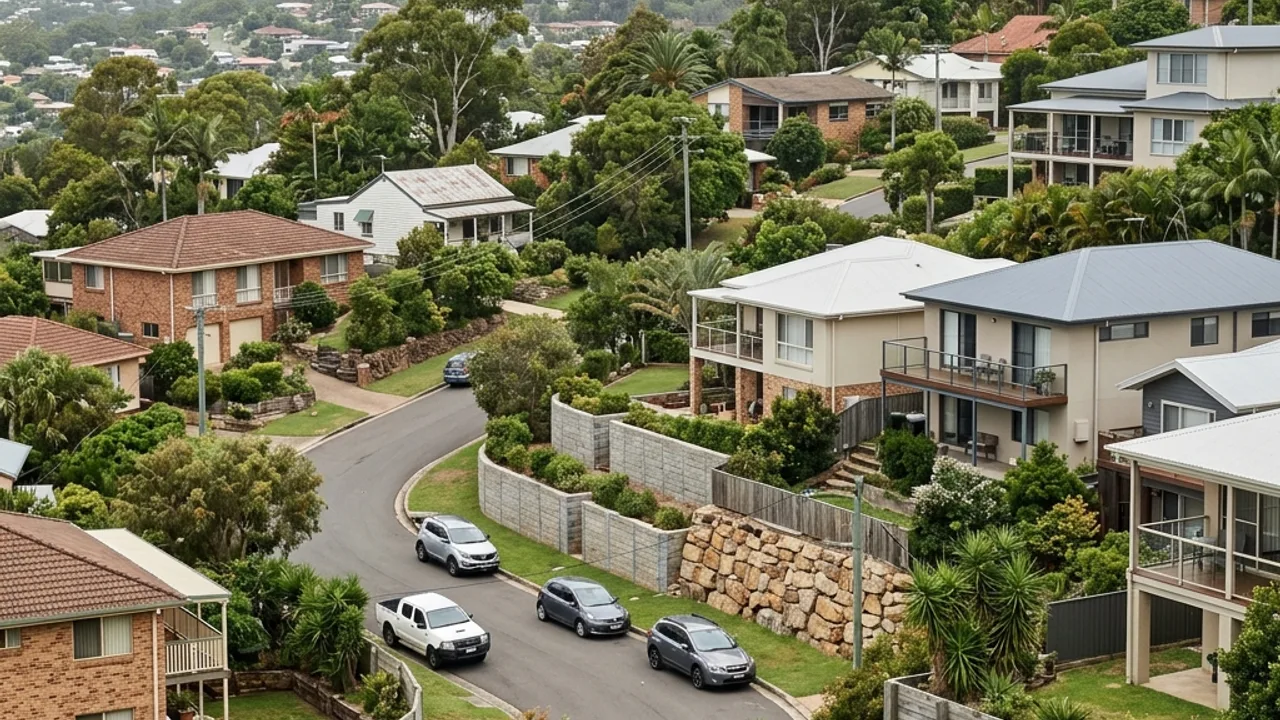
4211 site guide
Retaining walls in Pacific Pines
Split-level housing and estate earthworks mean earlier development conditions and services need checking. Keep these local factors in mind when discussing the property with a retaining wall specialist.
Estate earthworks and existing records
Pacific Pines homes often sit on shaped residential pads. Original approvals, developer drawings or covenant information may affect a replacement wall, particularly where it supports a boundary or shared level change.
Split-level neighbour interfaces
A wall may benefit one level while sitting inside another title. Confirm ownership and boundary position, then put access, fence removal and reinstatement agreements in writing.
Stormwater around compact yards
Hard landscaping and roofs can concentrate flows quickly. Identify existing pits and legal connections before deciding where wall drainage will terminate.
Developer walls may connect across several lots
A Pacific Pines boundary feature can form part of an estate-wide earthwork rather than an isolated garden wall. Compare title, survey and original approval material before removing one segment. Changes to level or drainage at a single lot may affect how the neighbouring sections perform.
Shared fences need a temporary-security decision
Where the fence sits on or immediately beside the wall, demolition opens a boundary before the permanent system is ready. Agree temporary fencing, pets, children and access with the neighbour. The combined final height should also be checked during the Gold Coast approval screen.
Estate pits should stay part of the drainage network
Do not bury, raise or bypass an existing pit merely because it conflicts with a preferred post position. Record invert levels and condition, then coordinate the wall detail around the approved system. If the pit is damaged or undersized, make that a separate investigated item.
Rear boundaries can sit above inaccessible reserves
A Pacific Pines wall facing open space may appear to offer easy lower-side access, but the land can be controlled, steep or environmentally constrained. Confirm permission before including it in the construction method. If all work must stay inside the lot, allow for lifting spoil uphill and installing temporary edge protection from the retained side.
Help the contractor find the right site context
Properties around Central Park and Pacific Pines Town Centre share the suburb with sites closer to Pacific Pines State High School, yet their ground and access can differ. Provide the exact address, wall photos, known services and any survey or engineering documents so the advice can respond to the individual lot.
Follow the delivery path before choosing the wall
Streets off Pacific Pines Boulevard are steep in pockets and driveways are short, so a truck may have to stand on the road. Check overhead services along the approach, and locate estate drainage and irrigation before anything is dug.
Service routes
Gold Coast retaining wall options for Pacific Pines
Concrete Sleeper Retaining Walls
Steel-reinforced sleepers and galvanised post systems for replacement walls and stepped residential sites.
Timber Sleeper Retaining Walls
H4-treated pine or suitable hardwood systems for lower terraces and boundaries.
Besser Block Retaining Walls
Reinforced, core-filled concrete masonry for structural walls and rendered finishes.
Rock & Boulder Retaining Walls
Natural rock systems for suitable sites with enough footprint, batter and machinery access.
Gabion Retaining Walls
Rock-filled baskets for free-draining retention where the site accommodates their width.
Retaining Wall Drainage & Subsoil Systems
A coordinated path from surface grading and filter aggregate to subsoil pipe and lawful discharge.
Engineered & Council-Approved Retaining Walls
Site-specific structural design and approval coordination where the Gold Coast exemption does not apply.
Retaining Wall Repairs & Replacement
Assessment-led repair, drainage remediation or replacement for visibly failing walls.
Pacific Pines retaining-wall questions
Cost, approvals, drainage and material questions to resolve for a Pacific Pines site.
Can a retaining wall be built over a sewer or stormwater service?
What is the cheapest retaining wall to build?
How much does a retaining wall cost on the Gold Coast?
Why is drainage important behind a retaining wall?
What should I clarify about ag pipe and geofabric in a quote?
Talk to a specialist
Turn the Pacific Pines site details into a clearer scope.
Share dimensions, photos, access and nearby loads for an independent local contractor review.