
Gold Coast service guide
Retaining Wall Drainage & Subsoil Systems
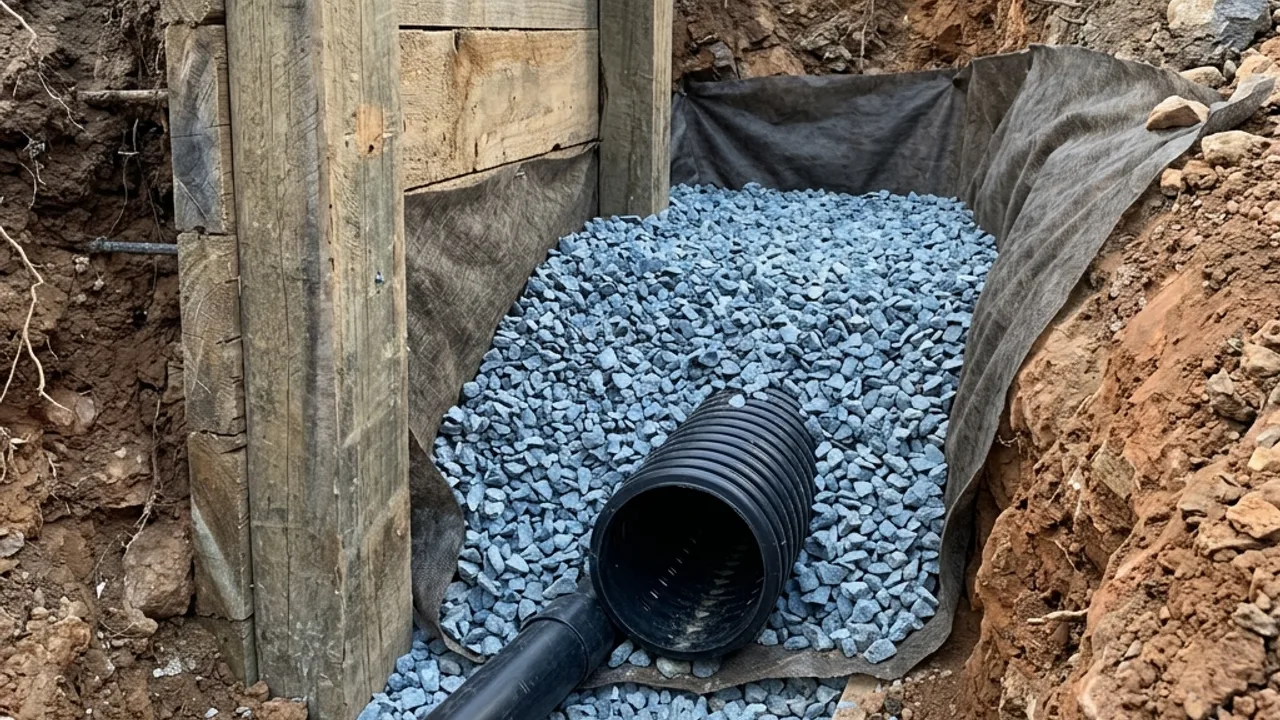
Drainage is not a loose length of ag pipe dropped behind the wall. It is a connected system: surface grading, filtration, free-draining material, subsoil collection and a lawful outlet.
Start with where the water comes from
Rain can arrive as direct surface flow, seepage through a slope, irrigation or runoff from paving and roofs. Each source behaves differently. Photograph wet patches after rain and identify downpipes, pits, neighbouring levels and any visible outlets before backfill hides the evidence.
Build a filter, not a soil drain
Drainage aggregate creates voids for water, while geofabric or a designed granular filter keeps fine soil from migrating into them. Wrapping arrangements depend on the soil and detail. The objective is long-term separation without trapping water against the wall.
Position and maintain the subsoil pipe
A perforated pipe normally sits low enough to collect water before pressure grows. Grade, bedding, access points and the relationship to the footing all matter. Ask whether the line can be flushed and what happens if the outlet level is higher than the collection point.
Confirm a lawful point of discharge
Collected water must go somewhere suitable; it should not simply be sent across a boundary. Existing legal stormwater infrastructure, an approved system or site-specific professional advice may be needed. Confirming the route before construction avoids a buried pipe that terminates nowhere useful.
Repairing drainage behind an existing wall
Symptoms such as staining, soil loss, bulging or water issuing through joints can indicate drainage problems, but access may be difficult. Sometimes the sound approach is excavation and rebuilding the drainage zone; isolated outlets drilled through a wall may not address the soil or structural issue.
Put drainage detail in the quote
Specify aggregate type and depth, filtration, pipe diameter and grade, cleanouts, outlet route, surface grading and excluded hydraulic work. Where the discharge path is uncertain, make investigation a clear preconstruction item instead of a hidden assumption.
Surface inlets and subsoil pipes have separate jobs
A grated pit captures concentrated surface flow; a perforated line relieves water within the drainage layer. Connecting or substituting them without level and capacity checks can send debris into the subsoil system or leave surface water trapped. Show both networks and their maintenance access on the drainage sketch.
Test the outlet before closing the wall
Where practical, confirm fall and flow through the installed pipe before final backfill and landscaping. Record the outlet location and cleanout points for the owner. A simple construction-stage check is easier than investigating a buried low point after staining or pressure appears.
A six-line Gold Coast retaining wall comparison before accepting a quote
Geometry
Length, retained heights, steps and returns
Ground
Soil assumptions, foundation and excavation
Retaining wall drainage
Filter, aggregate, pipe and lawful outlet
Structure
Posts, reinforcement, footings and design loads
RPEQ retaining wall design
Engineering, certification, inspections and fees
Finish
Capping, fencing, landscaping and reinstatement
From initial evidence to a buildable retaining wall drainage & subsoil systems scope
For retaining wall drainage & subsoil systems, the first review should separate what is observed from what still needs investigation. Dimensions, photographs, access and nearby loads can orient the conversation; survey, soil information, service locations and professional design may still be needed. The referred contractor should then put material, structure, drainage, approvals, reinstatement and exclusions into one written scope before either party treats the project programme or price as settled.
Retaining Wall Drainage & Subsoil Systems questions
Questions to resolve for retaining wall drainage & subsoil systems before material, programme and price are treated as settled.
Why is drainage important behind a retaining wall?
How much would a 10 metre retaining wall cost?
Should a leaning or bulging retaining wall be repaired or replaced?
What should a retaining-wall quote include?
Do you need council approval for a retaining wall in QLD?
Retaining Wall Drainage & Subsoil Systems across Gold Coast
Open a local guide for practical retaining wall drainage & subsoil systems access, water and site-interface questions across the Gold Coast.
Talk to a specialist
Put the site in the retaining wall drainage & subsoil systems conversation.
Share measurements, photos and access details for a written contractor review.