
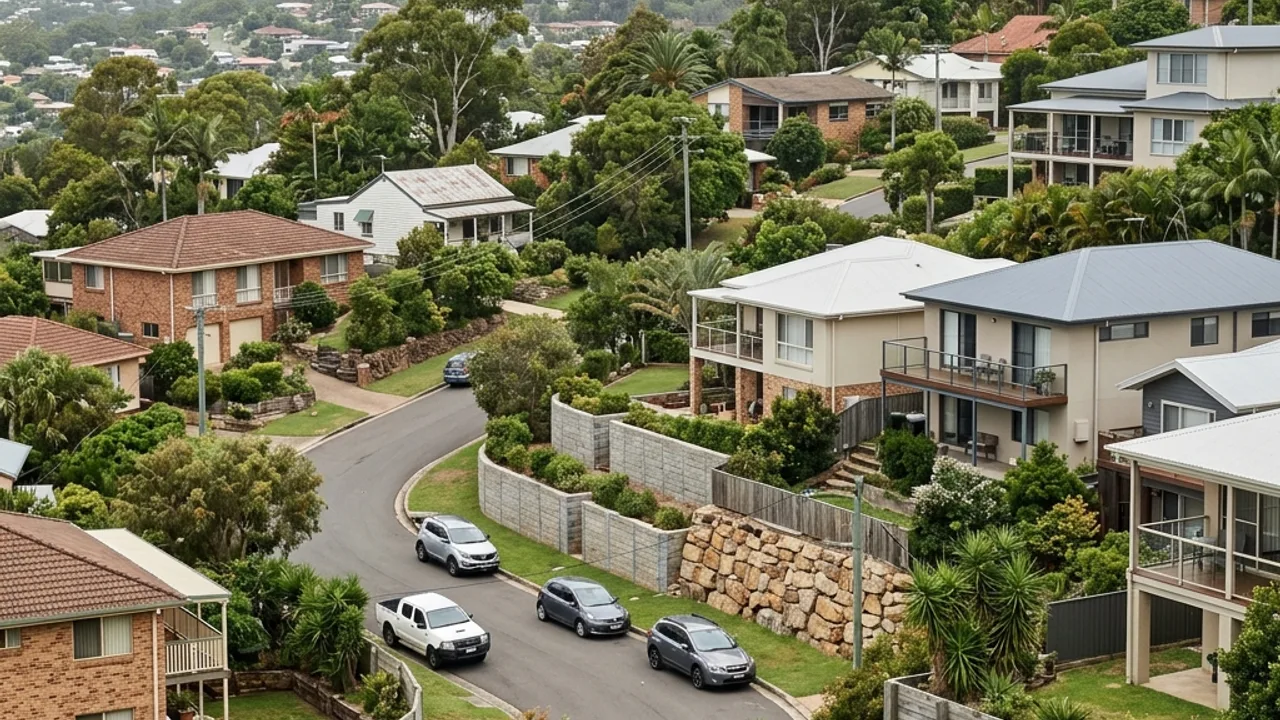
4215 site guide
Retaining walls in Southport
Dense infill sites make excavation access, neighbour interfaces and underground services major scope items. Keep these local factors in mind when discussing the property with a retaining wall specialist.
Dense infill and close structures
Southport work can sit between buildings, driveways and neighbouring improvements. Excavation support, vibration, delivery staging and services need early attention where clearance is limited.
Underground services in established streets
Older and redeveloped lots around Ferry Road and Nerang Street can carry multiple service generations. Locate known assets and treat unverified alignments as a preconstruction risk.
Neighbour and street logistics
With little storage space, spoil and new material may need tightly sequenced movements. A written quote should state parking, set-down and access assumptions rather than leaving them for the first day.
Infill excavation needs a neighbour-condition record
Close Southport structures can make even a short wall sensitive to excavation and vibration. Photograph adjoining paving, fences and walls before work, identify any monitoring need and state the temporary-support sequence. This protects the neighbour as well as the contractor from arguments about pre-existing defects.
Utility congestion changes every post location
Multiple redevelopment eras can leave stormwater, sewer, electrical and communications services in a narrow strip. Obtain plans, locate assets and expose uncertain crossings carefully. A design may need altered spacing or a different wall system once the safe exclusion zones are known.
Small sites reward just-in-time construction
With little room to stockpile, Southport work can be organised around daily excavation, removal and material delivery. Put skip placement, parking permissions and concrete timing into the programme. Keeping escape routes and pedestrian access clear is part of a workable scope, not a last-minute courtesy.
Tenanted properties need a daily access protocol
Southport sites may involve occupants, strata managers and owners who are not present together. Nominate who can approve entry, water shutdowns or temporary path closures, and give residents a safe route at the end of each shift. A daily photo record can confirm barriers, housekeeping and the condition in which shared areas were left.
Basement edges need drawings before drilling begins
On a redeveloped Southport block, what appears to be garden ground may sit above a basement, suspended slab or waterproofed podium. Retrieve structural information and confirm slab extents before selecting post holes or a new footing. Penetrating an unknown membrane can create a building leak far removed from the retaining-wall work area.
Public-facing work needs clean end-of-day presentation
A Southport frontage may remain exposed to pedestrians after the crew leaves. Secure loose sleepers, cover sharp reinforcement and remove tracking from the footpath at each close. Temporary fencing should resist casual movement and preserve sight lines at driveways; a tidy barrier is a safety control, not merely a branding exercise.
Help the contractor find the right site context
Properties around Broadwater Parklands and Australia Fair share the suburb with sites closer to Gold Coast Aquatic Centre, yet their ground and access can differ. Provide the exact address, wall photos, known services and any survey or engineering documents so the advice can respond to the individual lot.
Follow the delivery path before choosing the wall
Infill sites near Ferry Road often have no side access at all, so material and spoil travel through the front or across a neighbour's land by agreement. Locate underground services early and set a work zone that does not close the footpath.
Service routes
Gold Coast retaining wall options for Southport
Concrete Sleeper Retaining Walls
Steel-reinforced sleepers and galvanised post systems for replacement walls and stepped residential sites.
Timber Sleeper Retaining Walls
H4-treated pine or suitable hardwood systems for lower terraces and boundaries.
Besser Block Retaining Walls
Reinforced, core-filled concrete masonry for structural walls and rendered finishes.
Rock & Boulder Retaining Walls
Natural rock systems for suitable sites with enough footprint, batter and machinery access.
Gabion Retaining Walls
Rock-filled baskets for free-draining retention where the site accommodates their width.
Retaining Wall Drainage & Subsoil Systems
A coordinated path from surface grading and filter aggregate to subsoil pipe and lawful discharge.
Engineered & Council-Approved Retaining Walls
Site-specific structural design and approval coordination where the Gold Coast exemption does not apply.
Retaining Wall Repairs & Replacement
Assessment-led repair, drainage remediation or replacement for visibly failing walls.
Southport retaining-wall questions
Cost, approvals, drainage and material questions to resolve for a Southport site.
Who designs an engineered retaining wall in Queensland?
Can a retaining wall be built over a sewer or stormwater service?
Can difficult side access change retaining-wall cost?
Do I need a QBCC-licensed contractor for retaining-wall work?
How much would a 10 metre retaining wall cost?
Talk to a specialist
Turn the Southport site details into a clearer scope.
Share dimensions, photos, access and nearby loads for an independent local contractor review.