
Gold Coast service guide
Engineered & Council-Approved Retaining Walls
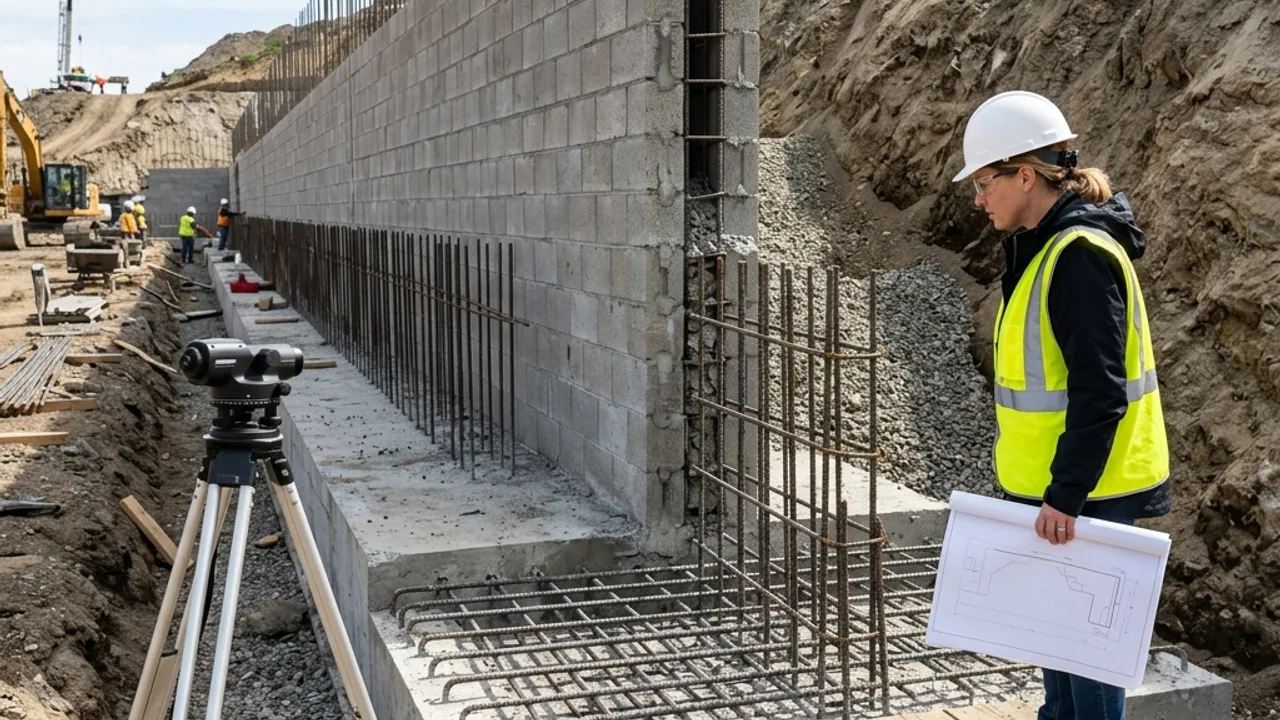
Engineering turns the actual site loads, soil and geometry into a documented wall system. Approval coordination then connects that design with certification, inspections and construction records.
When the simple exemption is not enough
Gold Coast's standard exemption has several simultaneous conditions. A wall may need approval because of surcharge, proximity to a building or another wall, services, easements, a fence or a pool-barrier role even when its height appears modest. Screen every condition before relying on the exemption.
The information an engineer needs
Useful inputs include a site survey, wall alignment and heights, retained and lower levels, soil information, drainage, nearby buildings, traffic or pool loads and proposed material. Incomplete geometry leads to assumptions that later changes can invalidate.
RPEQ design and Form 15
Queensland professional engineering services must be provided by or under a Registered Professional Engineer of Queensland. For building approval, a structural design may be supported by Form 15 documentation. Confirm the engineer's scope and which inspections or construction certificates follow.
Coordinate designer, certifier and contractor
The contractor needs buildable drawings; the certifier needs the required evidence; the engineer may need inspection at defined stages. Clarify who engages each party and who closes out variations. Substituting sleepers, posts or footing depths without design review can break the documentation chain.
Services, easements and boundary information
Before design is final, locate underground services and review title or survey information relevant to the alignment. Building over a service can take work outside the Gold Coast exemption. A boundary wall also benefits from reliable position information and a written neighbour interface.
Price the approval pathway visibly
A useful proposal separates investigation, engineering, application or certifier fees, construction, inspections and close-out documents. That prevents a low construction-only figure being compared with a complete compliant scope. Record expected lead times as estimates, not guarantees.
Design assumptions should be readable on the drawings
Retained height, soil parameters, drainage, surcharge and material grade should not live only in an email chain. Ask for drawings and notes that state the governing inputs. When site excavation reveals a different condition, the contractor then has a clear basis for referring the change back to the engineer.
Inspection hold points protect the certification chain
Footing excavation, reinforcement, post embedment or drainage may need review before concealment. Put hold points in the programme and name who must be notified. Photos are useful records, but they do not automatically replace an inspection required by the engineer or building certifier.
A six-line Gold Coast retaining wall comparison before accepting a quote
Geometry
Length, retained heights, steps and returns
Ground
Soil assumptions, foundation and excavation
Retaining wall drainage
Filter, aggregate, pipe and lawful outlet
Structure
Posts, reinforcement, footings and design loads
RPEQ retaining wall design
Engineering, certification, inspections and fees
Finish
Capping, fencing, landscaping and reinstatement
From initial evidence to a buildable engineered & council-approved retaining walls scope
For engineered & council-approved retaining walls, the first review should separate what is observed from what still needs investigation. Dimensions, photographs, access and nearby loads can orient the conversation; survey, soil information, service locations and professional design may still be needed. The referred contractor should then put material, structure, drainage, approvals, reinstatement and exclusions into one written scope before either party treats the project programme or price as settled.
Engineered & Council-Approved Retaining Walls questions
Questions to resolve for engineered & council-approved retaining walls before material, programme and price are treated as settled.
Who designs an engineered retaining wall in Queensland?
Do you need council approval for a retaining wall in QLD?
Can a retaining wall be built over a sewer or stormwater service?
Does a retaining wall near a pool need approval?
What is the cheapest retaining wall to build?
Engineered & Council-Approved Retaining Walls across Gold Coast
Open a local guide for practical engineered & council-approved retaining walls access, water and site-interface questions across the Gold Coast.
Talk to a specialist
Put the site in the engineered & council-approved retaining walls conversation.
Share measurements, photos and access details for a written contractor review.