
4220 site guide
Retaining walls in Burleigh Heads
Coastal exposure and steep residential pockets make material durability and lawful drainage important. Keep these local factors in mind when discussing the property with a retaining wall specialist.
Coastal exposure and steep pockets
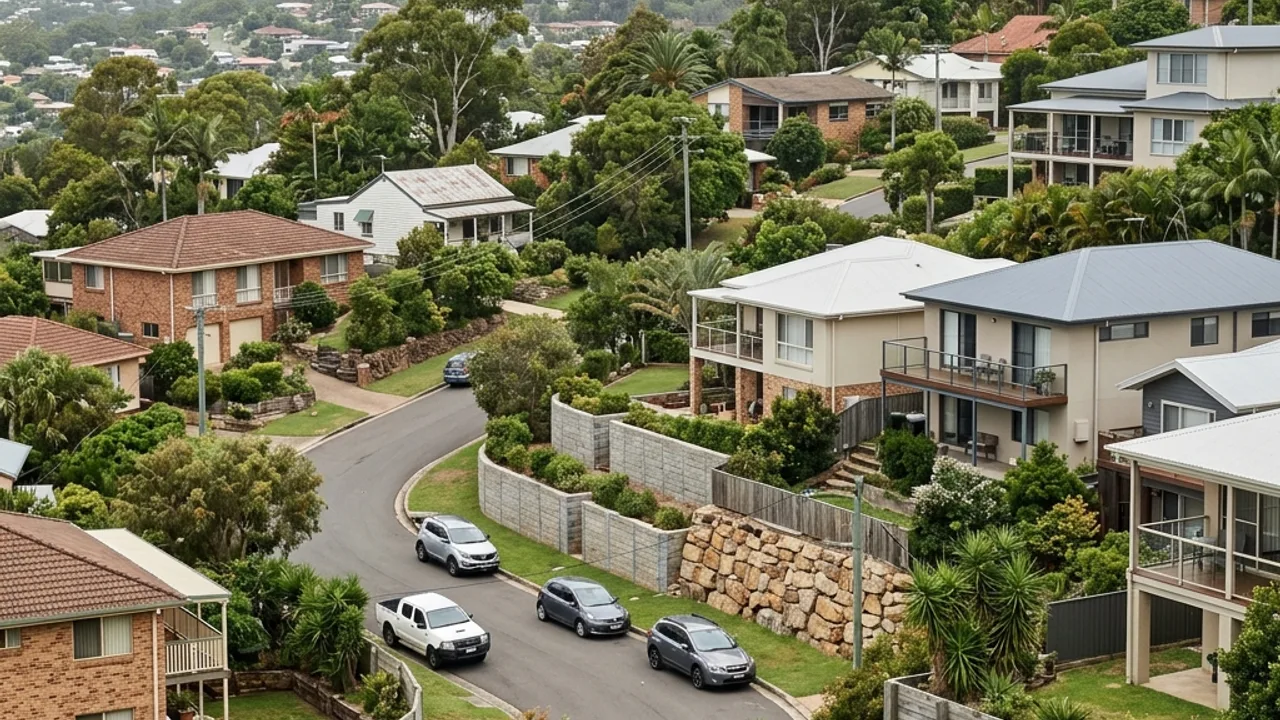
Burleigh includes salt-influenced coastal air and sharply rising residential streets behind the headland. Material durability, coating selection and access can matter as much as the visible wall finish.
Dense lots near established homes
Around West Burleigh Road and the James Street precinct, excavation may sit close to buildings, pools or neighbours. Show these relationships early so temporary support and approval needs can be assessed.
Keep sand and fines in place
Free-draining ground still needs filtration. Correct aggregate and geofabric help stop fine material migrating through a wall face, while the outlet must suit the property's lawful stormwater arrangement.
Salt exposure belongs in the product specification
Closer to the Burleigh coast, posts, fixings and gabion mesh face an exposure question that colour brochures rarely answer. Ask the supplier or designer which coating and durability assumptions apply to the actual distance and shelter. Record that specification so a cheaper substitution cannot quietly change the expected service environment.
Steep rear streets can reverse the normal access route
Some Burleigh sites are easier to reach from the upper boundary than from the dwelling side. That may require neighbour permission, temporary fencing or careful protection of a rear lane. Compare the safety and reinstatement costs of each route before locking in a system that depends on heavy machine placement.
Fine coastal material needs deliberate filtration
Open rock joints or coarse aggregate do not by themselves retain fine soil. A Burleigh wall detail should show how filter fabric or a designed granular transition prevents migration while still passing water. Staining and small soil fans at existing outlets are useful evidence to photograph before demolition.
Hillside neighbours need an excavation communication plan
Where a Burleigh boundary drops sharply, the neighbour may see temporary excavation or support that is invisible from the work side. Share the sequence, access dates and fence arrangements before machinery arrives. A short condition record of the lower property also helps distinguish construction impacts from older salt staining, cracked paving or established slope movement.
Help the contractor find the right site context
Properties around Burleigh Head National Park and Burleigh Beach share the suburb with sites closer to James Street precinct, yet their ground and access can differ. Provide the exact address, wall photos, known services and any survey or engineering documents so the advice can respond to the individual lot.
Follow the delivery path before choosing the wall
Turning off the Gold Coast Highway into a steep Burleigh street tends to decide the truck size before anything else. Note kerbside parking pressure, the pitch of the driveway, and whether material has to be walked down to the wall by hand.
Service routes
Gold Coast retaining wall options for Burleigh Heads
Concrete Sleeper Retaining Walls
Steel-reinforced sleepers and galvanised post systems for replacement walls and stepped residential sites.
Timber Sleeper Retaining Walls
H4-treated pine or suitable hardwood systems for lower terraces and boundaries.
Besser Block Retaining Walls
Reinforced, core-filled concrete masonry for structural walls and rendered finishes.
Rock & Boulder Retaining Walls
Natural rock systems for suitable sites with enough footprint, batter and machinery access.
Gabion Retaining Walls
Rock-filled baskets for free-draining retention where the site accommodates their width.
Retaining Wall Drainage & Subsoil Systems
A coordinated path from surface grading and filter aggregate to subsoil pipe and lawful discharge.
Engineered & Council-Approved Retaining Walls
Site-specific structural design and approval coordination where the Gold Coast exemption does not apply.
Retaining Wall Repairs & Replacement
Assessment-led repair, drainage remediation or replacement for visibly failing walls.
Burleigh Heads retaining-wall questions
Cost, approvals, drainage and material questions to resolve for a Burleigh Heads site.
Who designs an engineered retaining wall in Queensland?
Does a retaining wall near a pool need approval?
Can a fence sit on top of a retaining wall?
Do you need council approval for a retaining wall in QLD?
How much does a retaining wall cost on the Gold Coast?
Talk to a specialist
Turn the Burleigh Heads site details into a clearer scope.
Share dimensions, photos, access and nearby loads for an independent local contractor review.