
4214 site guide
Retaining walls in Ashmore
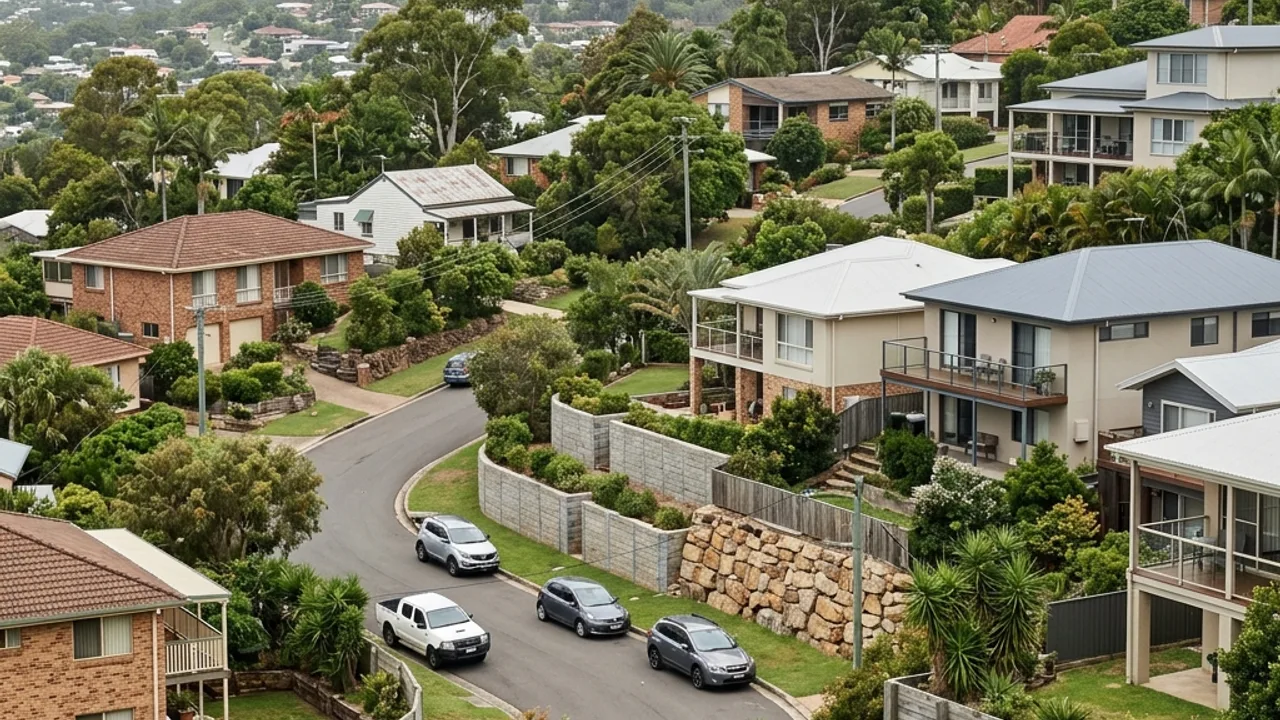
Older homes and rolling terrain generate repair work where access, ageing timber and drainage interact. Keep these local factors in mind when discussing the property with a retaining wall specialist.
Ageing walls on rolling terrain
Ashmore's older housing stock often produces timber-wall repairs beside mature gardens. Decay at the soil line can coincide with changed drainage or added fencing, so the visible sleeper is only part of the assessment.
Infill and constrained access
Renovations and secondary structures can remove the access originally used to build the wall. Measure Cotlew Street or Ashmore Road-side entry points and identify where spoil can be loaded.
Repair or reset the whole system
Local replacement may be sensible for an isolated defect, while repeated lean or widespread decay can favour a new structural and drainage system. Ask the quote to explain why retained sections are sound.
Timber decay can hide below an apparently straight top
Ashmore sleeper walls may lose section at ground level before the whole face leans. Probe only where safe, look for fungal softness and note termite evidence without assuming the cause. The inspection should include posts and drainage, since new sleepers between failing supports will not reset the system.
Renovation history explains lost access
A wall built before an extension or carport may now be trapped behind the house. Compare old plans or aerial context where available and measure the surviving path carefully. Alternative construction methods, small plant or temporary removal of a structure should be priced explicitly, not discovered after materials arrive.
Repair boundaries need a defensible stopping point
If only part of an Ashmore wall is replaced, the proposal should explain how the new work connects to the retained length and why that length is considered serviceable. Photograph the junction, drainage continuity and post condition. A vague stop at the least damaged sleeper can simply move the next failure beside the repair.
Established canopy affects both lifting and sunlight
Large Ashmore street and garden trees can limit crane reach while shading damp soil for long periods. Map branches, trunks and protection zones before selecting an unloading point. If pruning is proposed, confirm authority and arboricultural needs; if it is not, choose component lengths and plant that can travel beneath the retained canopy.
Help the contractor find the right site context
Properties around Ashmore City Shopping Centre and Ashmore Community Centre share the suburb with sites closer to Sun Valley Park, yet their ground and access can differ. Provide the exact address, wall photos, known services and any survey or engineering documents so the advice can respond to the individual lot.
Follow the delivery path before choosing the wall
Older streets off Ashmore Road bring established gardens, mature roots and a side path that has narrowed over the years. Check the gate, the fall of the driveway, and whether the failing section can be reached without dropping a fence.
Service routes
Gold Coast retaining wall options for Ashmore
Concrete Sleeper Retaining Walls
Steel-reinforced sleepers and galvanised post systems for replacement walls and stepped residential sites.
Timber Sleeper Retaining Walls
H4-treated pine or suitable hardwood systems for lower terraces and boundaries.
Besser Block Retaining Walls
Reinforced, core-filled concrete masonry for structural walls and rendered finishes.
Rock & Boulder Retaining Walls
Natural rock systems for suitable sites with enough footprint, batter and machinery access.
Gabion Retaining Walls
Rock-filled baskets for free-draining retention where the site accommodates their width.
Retaining Wall Drainage & Subsoil Systems
A coordinated path from surface grading and filter aggregate to subsoil pipe and lawful discharge.
Engineered & Council-Approved Retaining Walls
Site-specific structural design and approval coordination where the Gold Coast exemption does not apply.
Retaining Wall Repairs & Replacement
Assessment-led repair, drainage remediation or replacement for visibly failing walls.
Ashmore retaining-wall questions
Cost, approvals, drainage and material questions to resolve for a Ashmore site.
How close can a retaining wall be to a house or another wall?
Where should a retaining-wall drain go if the property has no obvious stormwater connection?
Do you need council approval for a retaining wall in QLD?
Who designs an engineered retaining wall in Queensland?
Can a retaining wall be built over a sewer or stormwater service?
Talk to a specialist
Turn the Ashmore site details into a clearer scope.
Share dimensions, photos, access and nearby loads for an independent local contractor review.