
Gold Coast service guide
Concrete Sleeper Retaining Walls
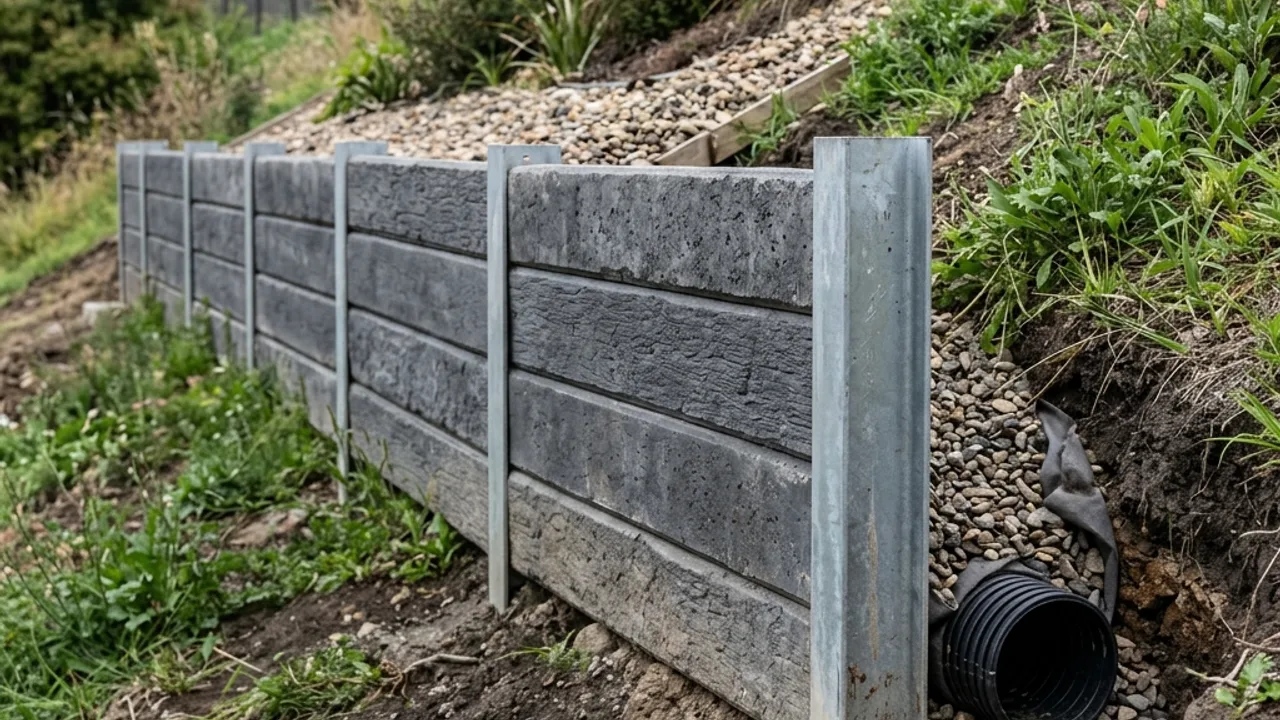
A concrete sleeper wall is a post-and-panel system, not a row of decorative slabs. The useful decisions happen below ground: post spacing, embedment, footing concrete, drainage and how the top of the wall meets the finished landscape.
Where concrete sleepers earn their place
Steel-reinforced sleepers suit many Gold Coast residential replacements because they resist decay and allow a relatively slim wall face. They can work on stepped boundaries and beside established yards, provided the designer has accounted for wall height, retained soil, surcharge and the actual ground conditions. Texture and colour come after those structural inputs.
Posts, footings and retained loads
Galvanised H- or C-section posts transfer wall loads into concrete footings. Required post size, spacing and embedment are design outcomes, not universal rules of thumb. A driveway, pool, building, fence or rising ground above the wall can add load. Those features should be shown during the first site review rather than discovered after excavation.
Drainage belongs in the assembly
A durable sleeper wall needs a coordinated drainage zone behind it: suitable aggregate, filtration that keeps fine soil from clogging voids, a correctly located subsoil pipe and a lawful discharge route. We ask where collected water will go because a pipe with no suitable outlet does not solve the problem.
Replacement work is more than demolition
When an old timber or masonry wall comes out, the retained ground must be managed safely and access for spoil, concrete and new sleepers must be planned. Existing fences, garden structures and services can affect sequencing. A good quote states what is being removed, what is protected and whether reinstatement is included.
Approval and engineering screen
Gold Coast approval depends on more than height. Proximity to another wall or building, surcharge, services, easements, fences and pool barriers can take a project outside the standard exemption. Engineered work may require Registered Professional Engineer of Queensland (RPEQ) design and building-certification documentation. The project should be screened before a construction date is promised.
What to put in the written scope
Record wall length and changing heights, sleeper finish, post system, capping, excavation, spoil removal, footings, drainage materials, discharge assumptions, approvals and exclusions. If access is narrow, record the expected machine width or hand-work allowance. Comparable detail makes competing quotes easier to assess.
Panel finish should follow the handling plan
A patterned sleeper can be marked by chains, forks or repeated carrying through a tight side passage. State how panels are unloaded, protected and lowered between posts. If a crane truck cannot reach the work, compare the labour and finish risk of manual handling before choosing the heaviest decorative option.
Capping and fence details close the top edge
The upper line is where concrete panels, soil, capping and fencing meet. Set the finished soil level below vulnerable edges, define cap fixing and show whether fence posts are independent or structurally coordinated. This small detail affects appearance, combined height and the loads transferred into the post system.
A six-line Gold Coast retaining wall comparison before accepting a quote
Geometry
Length, retained heights, steps and returns
Ground
Soil assumptions, foundation and excavation
Retaining wall drainage
Filter, aggregate, pipe and lawful outlet
Structure
Posts, reinforcement, footings and design loads
RPEQ retaining wall design
Engineering, certification, inspections and fees
Finish
Capping, fencing, landscaping and reinstatement
From initial evidence to a buildable concrete sleeper retaining walls scope
For concrete sleeper retaining walls, the first review should separate what is observed from what still needs investigation. Dimensions, photographs, access and nearby loads can orient the conversation; survey, soil information, service locations and professional design may still be needed. The referred contractor should then put material, structure, drainage, approvals, reinstatement and exclusions into one written scope before either party treats the project programme or price as settled.
Concrete Sleeper Retaining Walls questions
Questions to resolve for concrete sleeper retaining walls before material, programme and price are treated as settled.
What is the best type of retaining wall for Gold Coast sandy and clay-bearing soils?
What causes timber sleeper retaining walls to fail?
Do you need council approval for a retaining wall in QLD?
Can difficult side access change retaining-wall cost?
Do gabion retaining walls work well for erosion control?
Concrete Sleeper Retaining Walls across Gold Coast
Open a local guide for practical concrete sleeper retaining walls access, water and site-interface questions across the Gold Coast.
Talk to a specialist
Put the site in the concrete sleeper retaining walls conversation.
Share measurements, photos and access details for a written contractor review.