
4226 site guide
Retaining walls in Robina
Planned estates and compact lots create frequent fence-on-wall, boundary and access questions. Keep these local factors in mind when discussing the property with a retaining wall specialist.
Compact planned-estate geometry
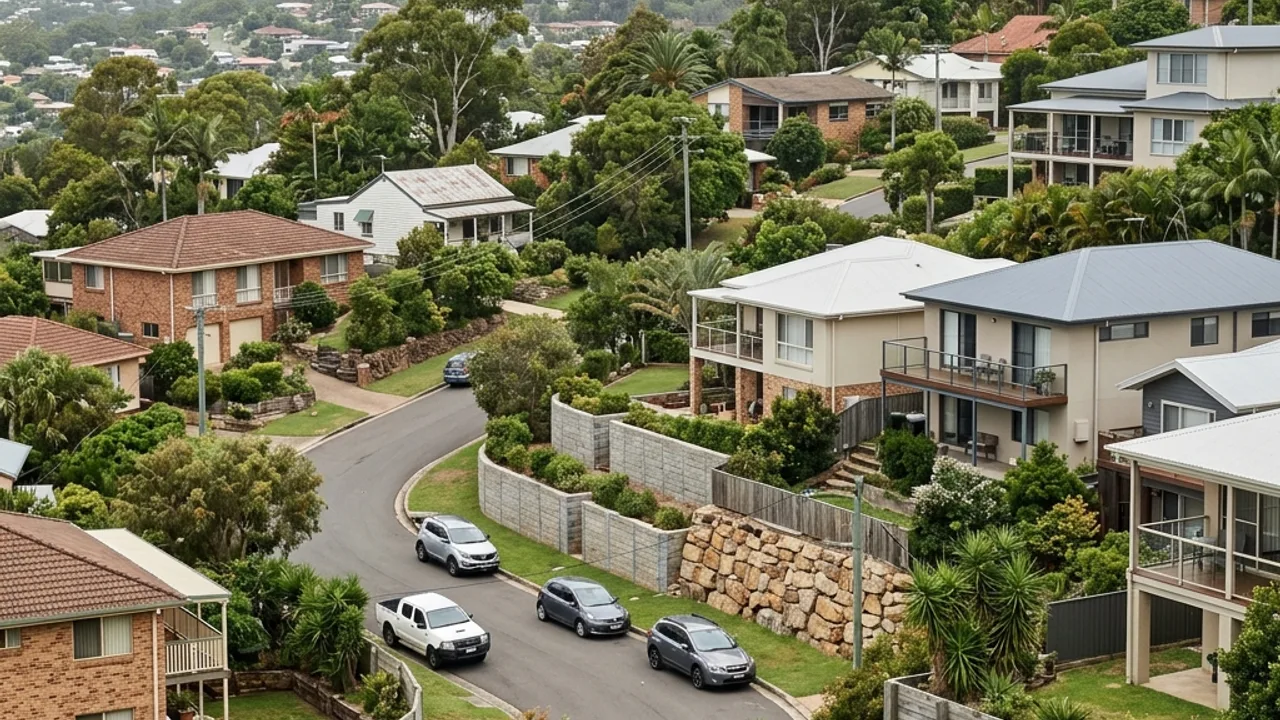
Robina's planned estates often place houses, fences and neighbouring yards close to a retaining line. Confirm the boundary, setback and combined fence height before assuming an old wall can be replaced in the same position.
Services beneath finished landscapes
Irrigation, electrical, drainage and estate services may cross a polished yard. Locating them before excavation protects both the programme and the existing finish. Photograph pits, meters and known pipe routes.
Drainage around hard surfaces
Courtyards, pools and paving near Cheltenham Drive and Scottsdale Drive can concentrate water. The new wall needs both subsoil drainage and a surface-level plan so runoff is not simply trapped behind it.
Estate boundaries can be visually ambiguous
Uniform fences and landscaped edges in Robina do not prove where the title boundary or retaining responsibility sits. Retrieve survey information and any estate records before fixing a new alignment. If the existing fence must come down, set out who stores it, provides temporary security and restores the agreed finished height.
Small courtyards magnify sequencing errors
On a compact Robina lot, removed soil, new sleepers and drainage stone may compete for the same few square metres. A staged delivery plan reduces double handling and protects paving. Ask where each material will sit and whether a skip, crane truck or concrete delivery can operate without blocking shared access.
Irrigation can disguise a retaining-wall drainage problem
Wetness beside a planted wall may come from a failed irrigation line rather than slope seepage, or from both. Isolate irrigation where practical and observe the site through weather changes. This simple distinction can prevent a new wall drainage system being blamed for a separate leaking service.
Lake-edge presentation can conceal functional outlets
Robina landscaping often prioritises a clean, continuous finish, yet drainage still needs an accessible end point. Do not hide cleanouts behind fixed screens or discharge through an ornamental bed without checking erosion. Mark access discreetly on the final plan so future maintenance does not rely on remembering which paving unit covers the pipe.
Help the contractor find the right site context
Properties around Robina Town Centre and Cbus Super Stadium share the suburb with sites closer to Robina Library, yet their ground and access can differ. Provide the exact address, wall photos, known services and any survey or engineering documents so the advice can respond to the individual lot.
Follow the delivery path before choosing the wall
Estate streets off Robina Town Centre Drive are wide, but the lots are compact and machinery usually has one approach only. Confirm whether the side path clears the fence return, and whether spoil leaves at the front or across a neighbour-facing boundary.
Service routes
Gold Coast retaining wall options for Robina
Concrete Sleeper Retaining Walls
Steel-reinforced sleepers and galvanised post systems for replacement walls and stepped residential sites.
Timber Sleeper Retaining Walls
H4-treated pine or suitable hardwood systems for lower terraces and boundaries.
Besser Block Retaining Walls
Reinforced, core-filled concrete masonry for structural walls and rendered finishes.
Rock & Boulder Retaining Walls
Natural rock systems for suitable sites with enough footprint, batter and machinery access.
Gabion Retaining Walls
Rock-filled baskets for free-draining retention where the site accommodates their width.
Retaining Wall Drainage & Subsoil Systems
A coordinated path from surface grading and filter aggregate to subsoil pipe and lawful discharge.
Engineered & Council-Approved Retaining Walls
Site-specific structural design and approval coordination where the Gold Coast exemption does not apply.
Retaining Wall Repairs & Replacement
Assessment-led repair, drainage remediation or replacement for visibly failing walls.
Robina retaining-wall questions
Cost, approvals, drainage and material questions to resolve for a Robina site.
How much would a 10 metre retaining wall cost?
Can difficult side access change retaining-wall cost?
What is the cheapest retaining wall to build?
How close can a retaining wall be to a house or another wall?
Where should a retaining-wall drain go if the property has no obvious stormwater connection?
Talk to a specialist
Turn the Robina site details into a clearer scope.
Share dimensions, photos, access and nearby loads for an independent local contractor review.