
Gold Coast service guide
Besser Block Retaining Walls
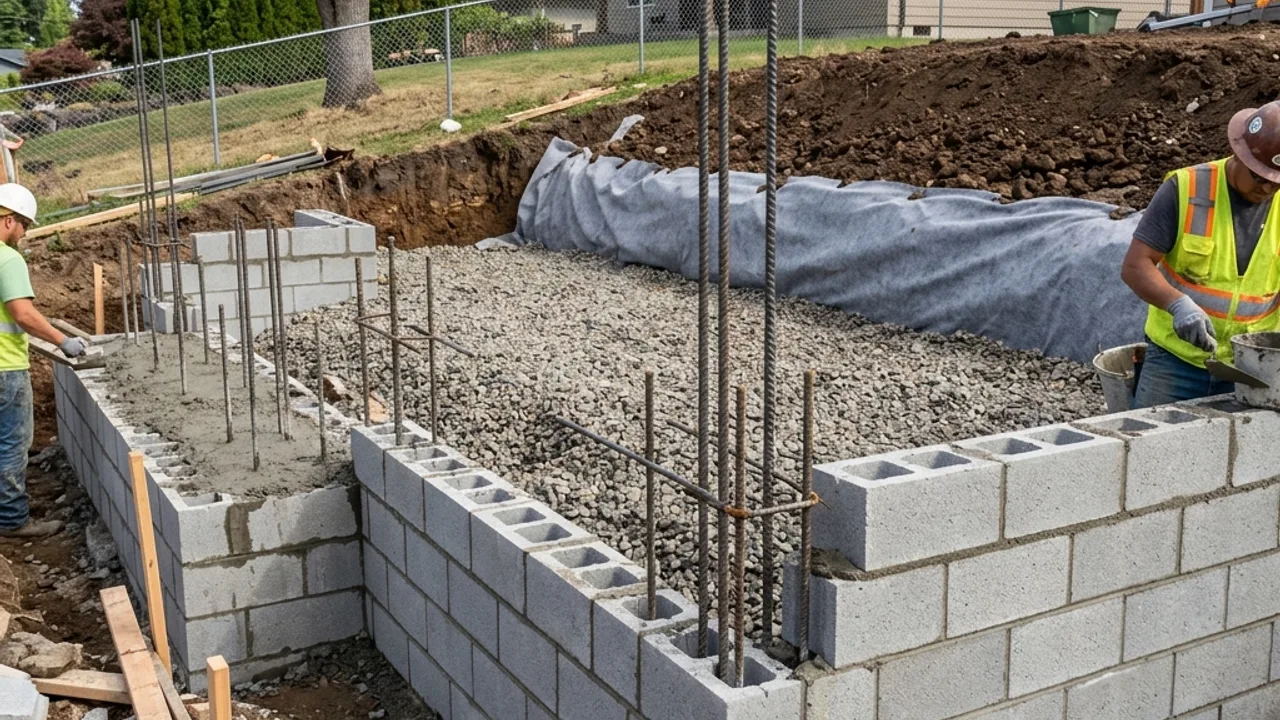
A structural Besser block wall is reinforced concrete masonry: footing, steel, blockwork and core fill operate together. It offers a solid rendered or faced finish where the site can support the excavation and construction sequence.
A masonry system, not freestanding garden edging
Retaining walls made from concrete masonry units are usually founded on a reinforced footing, built with specified vertical and horizontal reinforcement, then core-filled. Wall geometry and reinforcement respond to retained height, soil and surcharge. A generic block schedule is not a site-specific design.
Footing access sets the early programme
The footing can require more excavation and concrete handling than a post-and-panel system. Tight Gold Coast side passages, neighbouring structures and existing pools may constrain equipment. Establish how soil leaves the site and concrete reaches the footing before choosing this system for its finish alone.
Control water behind an impermeable face
A solid wall face does not remove groundwater pressure. Drainage aggregate, filtration, subsoil pipe and the outlet remain essential, along with any designed weepholes. Render and paint are surface finishes; neither is a substitute for managing water on the retained side.
Finishes and movement detailing
Rendered, painted or faced blockwork can align with a house, but finish expectations should cover control joints, capping, transitions and acceptable colour variation. Where existing walls or structures meet the new work, the designer should address differential movement rather than relying on a cosmetic joint.
Engineering and certification pathway
Reinforced masonry work commonly needs structural documentation. On the Gold Coast, approval screening still considers height, surcharge, nearby structures, services, fences and pools. Where professional engineering is required in Queensland, it must be provided by or under a Registered Professional Engineer of Queensland (RPEQ).
Compare the complete masonry scope
A detailed price should identify footing excavation, reinforcement, block specification, core fill, drainage, waterproofing if designed, capping, render or facing, approvals and spoil disposal. Confirm who supplies structural drawings and whether certification inspections are included.
Reinforcement inspection happens before the wall looks finished
Steel position, laps, footing connection and clean block cores matter before concrete is poured. Clarify which stages require engineering or certifier inspection and how evidence is recorded. Once cores are filled and the face rendered, photographs cannot reliably prove the concealed structural assembly.
Waterproofing and render solve different problems
A specified retained-side coating can protect the masonry assembly, while render controls the visible finish. Neither replaces subsoil drainage. Put each layer in the scope with its preparation, termination and curing requirements so a smooth front face is not mistaken for a complete water-management system.
A six-line Gold Coast retaining wall comparison before accepting a quote
Geometry
Length, retained heights, steps and returns
Ground
Soil assumptions, foundation and excavation
Retaining wall drainage
Filter, aggregate, pipe and lawful outlet
Structure
Posts, reinforcement, footings and design loads
RPEQ retaining wall design
Engineering, certification, inspections and fees
Finish
Capping, fencing, landscaping and reinstatement
From initial evidence to a buildable besser block retaining walls scope
For besser block retaining walls, the first review should separate what is observed from what still needs investigation. Dimensions, photographs, access and nearby loads can orient the conversation; survey, soil information, service locations and professional design may still be needed. The referred contractor should then put material, structure, drainage, approvals, reinstatement and exclusions into one written scope before either party treats the project programme or price as settled.
Besser Block Retaining Walls questions
Questions to resolve for besser block retaining walls before material, programme and price are treated as settled.
What causes timber sleeper retaining walls to fail?
Do you need council approval for a retaining wall in QLD?
What is the best type of retaining wall for Gold Coast sandy and clay-bearing soils?
What is the difference between interlocking concrete blocks and Besser blocks?
Do gabion retaining walls work well for erosion control?
Besser Block Retaining Walls across Gold Coast
Open a local guide for practical besser block retaining walls access, water and site-interface questions across the Gold Coast.
Talk to a specialist
Put the site in the besser block retaining walls conversation.
Share measurements, photos and access details for a written contractor review.