
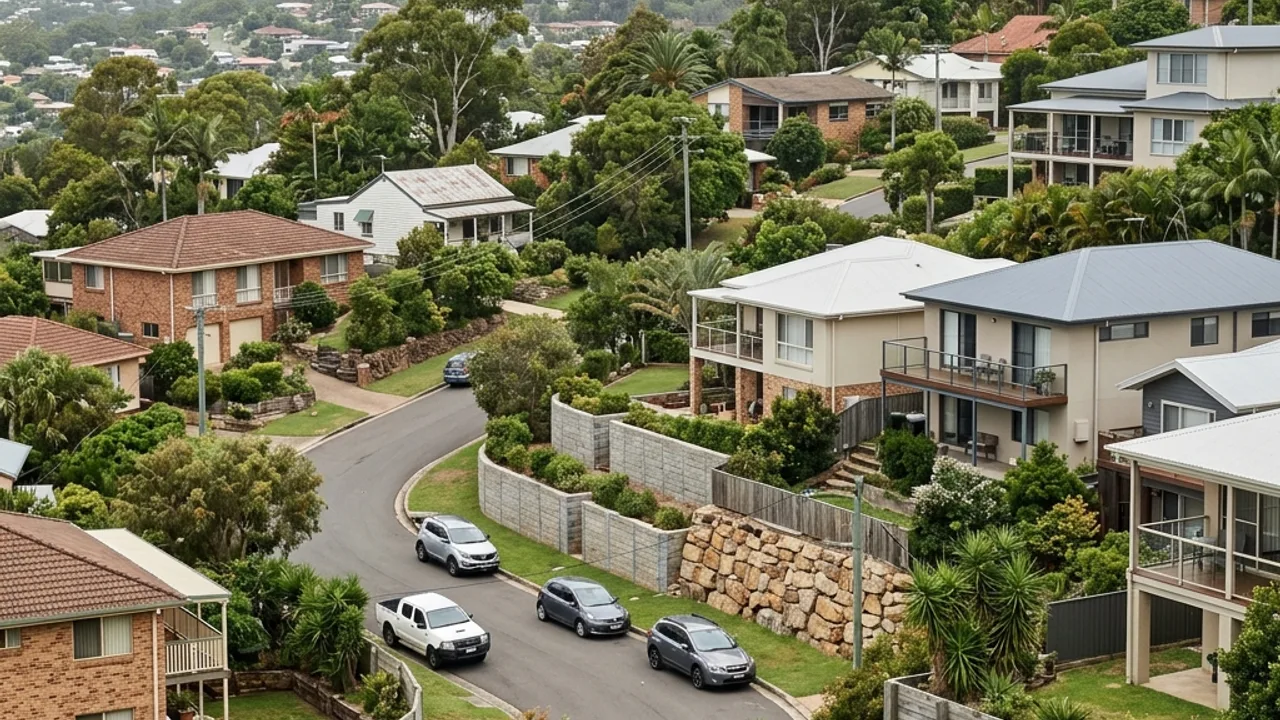
4213 site guide
Retaining walls in Worongary
Larger sloping blocks place wall height, machinery access and water disposal at the centre of scope. Keep these local factors in mind when discussing the property with a retaining wall specialist.
Space does not remove complexity
Worongary's larger blocks may offer machinery access, but long walls, variable heights and broad catchments can increase the engineering and drainage scope. Survey the full alignment rather than pricing a representative section.
Hinterland runoff
Water moving across San Fernando Drive-area slopes can arrive well beyond the immediate wall footprint. Swales, culverts and roofwater should be mapped before placing a new subsoil outlet.
Rock, sleeper or terraced form
More available width can make battered rock or gabion systems viable. Compare footprint, maintenance and landscape integration with slimmer sleeper alternatives, then screen the chosen geometry for approvals.
Long rural-residential alignments need zoning into reaches
A Worongary wall can cross changing soil, vegetation and height over a long distance. Divide the alignment into measured reaches and record where access or loading changes. This lets a proposal distinguish simple garden retention from the sections that may need investigation, engineering or a different construction system.
Machine access should include recovery and turning
A wide gate is useful, but machinery also needs stable ground to turn, excavate and load spoil. Walk the intended path after rain and identify soft shoulders, septic infrastructure or garden areas that cannot carry plant. Include track protection and final grading where the access route becomes part of the work.
Natural-rock choices should match available land
Worongary blocks may have room for battered rock or broad gabion forms that would be impractical in coastal infill. Set out their base width and end returns before comparing appearance. A wider wall can reduce usable ground or redirect surface flow even when the property initially seems spacious.
Private services may not appear on standard searches
Long Worongary driveways can carry owner-installed power, water, pumps or communications well beyond the public connection point. Ask for property knowledge, trace visible entry points and use suitable locating methods before excavation. Treat tanks, wastewater infrastructure and irrigation mains as site assets even when no authority plan marks their route.
Help the contractor find the right site context
Properties around Worongary Shopping Village and Worongary State School share the suburb with sites closer to Davenport Park, yet their ground and access can differ. Provide the exact address, wall photos, known services and any survey or engineering documents so the advice can respond to the individual lot.
Follow the delivery path before choosing the wall
Blocks off Worongary Road are larger, so a machine can usually reach the wall, but the gate and the tree line still set the limit. Confirm there is turning space at the wall itself and somewhere spoil can sit until it is carted away.
Service routes
Gold Coast retaining wall options for Worongary
Concrete Sleeper Retaining Walls
Steel-reinforced sleepers and galvanised post systems for replacement walls and stepped residential sites.
Timber Sleeper Retaining Walls
H4-treated pine or suitable hardwood systems for lower terraces and boundaries.
Besser Block Retaining Walls
Reinforced, core-filled concrete masonry for structural walls and rendered finishes.
Rock & Boulder Retaining Walls
Natural rock systems for suitable sites with enough footprint, batter and machinery access.
Gabion Retaining Walls
Rock-filled baskets for free-draining retention where the site accommodates their width.
Retaining Wall Drainage & Subsoil Systems
A coordinated path from surface grading and filter aggregate to subsoil pipe and lawful discharge.
Engineered & Council-Approved Retaining Walls
Site-specific structural design and approval coordination where the Gold Coast exemption does not apply.
Retaining Wall Repairs & Replacement
Assessment-led repair, drainage remediation or replacement for visibly failing walls.
Worongary retaining-wall questions
Cost, approvals, drainage and material questions to resolve for a Worongary site.
How much would a 10 metre retaining wall cost?
Why is drainage important behind a retaining wall?
Can a fence sit on top of a retaining wall?
Who designs an engineered retaining wall in Queensland?
What should I clarify about ag pipe and geofabric in a quote?
Talk to a specialist
Turn the Worongary site details into a clearer scope.
Share dimensions, photos, access and nearby loads for an independent local contractor review.