
4211 site guide
Retaining walls in Nerang
River flats and rising ground toward the hinterland make stormwater routes and nearby structures important. Keep these local factors in mind when discussing the property with a retaining wall specialist.
From river flats to rising ground
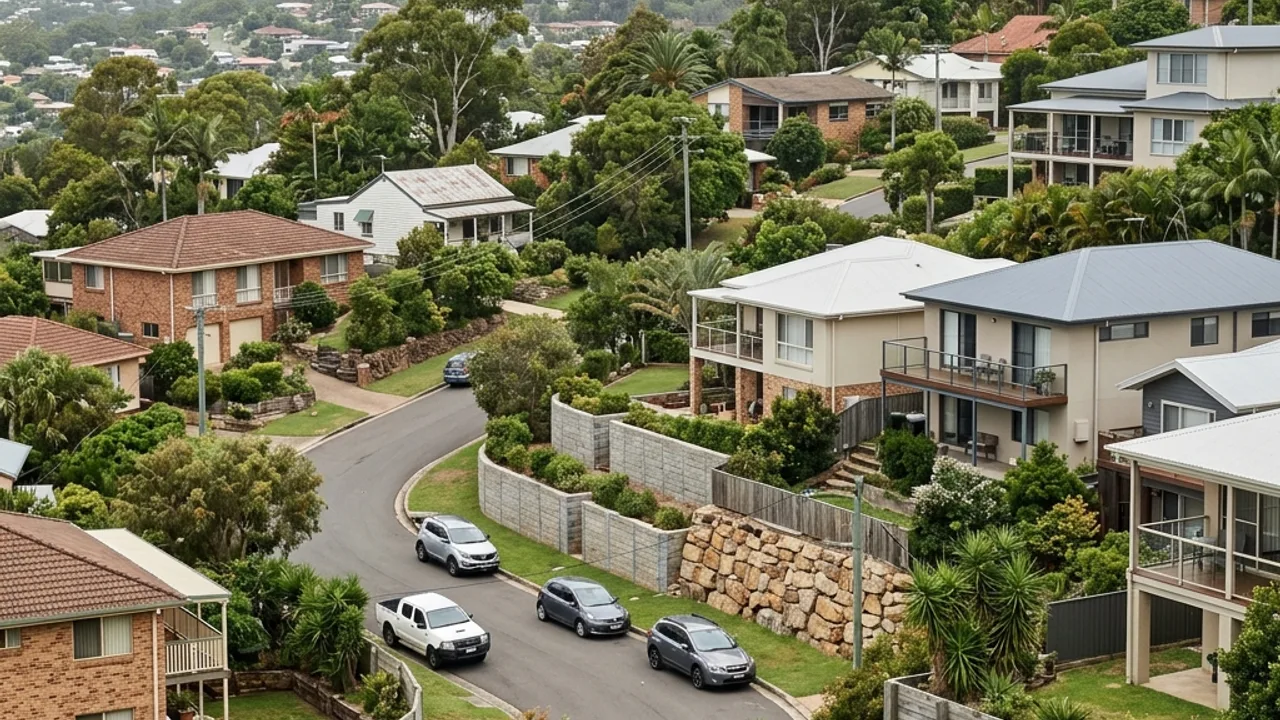
Nerang spans low ground near the river and slopes toward Gilston Road and the national park edge. A wall scope should distinguish groundwater or flood-prone conditions from runoff descending a steeper residential pad.
Older lots and altered loads
Established properties may have walls predating a driveway, pool or heavier fence. Those later changes can add surcharge. Include what sits above and below the wall when seeking a repair or replacement review.
Plan for busy-road access
Deliveries from Price Street or Nerang-Broadbeach Road connections may need a safe off-street set-down. Record whether plant and spoil can remain on site without obstructing neighbours or pedestrian routes.
Separate river-influenced moisture from hillside runoff
A Nerang property near lower ground may remain damp for different reasons than a block rising toward Gilston. Note whether water appears after short storms, prolonged rain or regardless of weather. That timing, together with visible pits and ground levels, gives the drainage designer a better starting point than the word wet alone.
Changed yards can create loads the old wall never carried
A paved parking bay, pool surround or filled garden above an older Nerang wall can alter the structural question. Show when those additions were made if known and whether cracking followed. The replacement scope should be based on current use, not an assumption that rebuilding the original dimensions recreates the original loading.
River-corridor logistics deserve a dry-weather plan
Soft verges and low lawn areas may not support delivery or excavation equipment after rain. Identify a stable set-down, any driveway protection and where stockpiled aggregate can stay clear of overland flow. Programme allowances for ground recovery can be more realistic than promising an uninterrupted sequence through wet conditions.
Mixed commercial and residential streets change site set-up
A Nerang address near a busier connector may have less kerb tolerance than a quiet elevated cul-de-sac. Note sight lines, driveway sharing and the direction a loaded vehicle must leave. A compact excavator still needs a lawful transport and loading position, so traffic exposure belongs in the method even when the backyard work itself is small.
Help the contractor find the right site context
Properties around Nerang National Park and Bischof Pioneer Park share the suburb with sites closer to Nerang River, yet their ground and access can differ. Provide the exact address, wall photos, known services and any survey or engineering documents so the advice can respond to the individual lot.
Follow the delivery path before choosing the wall
Trucks come off Nerang-Broadbeach Road into side streets that fall away toward the river, so where the truck can stand matters as much as the gate width. Check the driveway grade for a loaded barrow run and pick a spoil route that avoids the soft low ground.
Service routes
Gold Coast retaining wall options for Nerang
Concrete Sleeper Retaining Walls
Steel-reinforced sleepers and galvanised post systems for replacement walls and stepped residential sites.
Timber Sleeper Retaining Walls
H4-treated pine or suitable hardwood systems for lower terraces and boundaries.
Besser Block Retaining Walls
Reinforced, core-filled concrete masonry for structural walls and rendered finishes.
Rock & Boulder Retaining Walls
Natural rock systems for suitable sites with enough footprint, batter and machinery access.
Gabion Retaining Walls
Rock-filled baskets for free-draining retention where the site accommodates their width.
Retaining Wall Drainage & Subsoil Systems
A coordinated path from surface grading and filter aggregate to subsoil pipe and lawful discharge.
Engineered & Council-Approved Retaining Walls
Site-specific structural design and approval coordination where the Gold Coast exemption does not apply.
Retaining Wall Repairs & Replacement
Assessment-led repair, drainage remediation or replacement for visibly failing walls.
Nerang retaining-wall questions
Cost, approvals, drainage and material questions to resolve for a Nerang site.
Can a retaining wall be built over a sewer or stormwater service?
Where should a retaining-wall drain go if the property has no obvious stormwater connection?
How much does a retaining wall cost on the Gold Coast?
Does a retaining wall near a pool need approval?
Why is drainage important behind a retaining wall?
Talk to a specialist
Turn the Nerang site details into a clearer scope.
Share dimensions, photos, access and nearby loads for an independent local contractor review.