
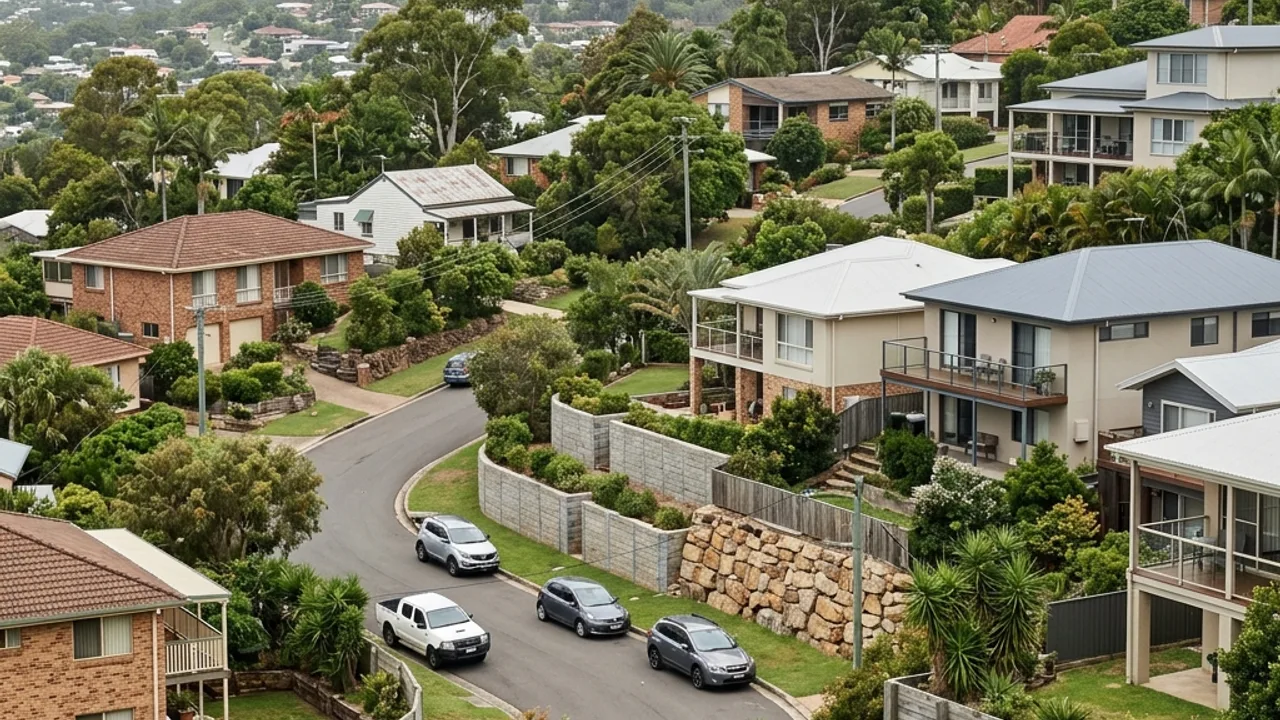
4213 site guide
Retaining walls in Mudgeeraba
Established foothill blocks often combine cross-fall, mature gardens and constrained side access. Keep these local factors in mind when discussing the property with a retaining wall specialist.
Foothill blocks and mature gardens
Mudgeeraba properties around Franklin Drive and the older village approaches often combine cross-fall with established planting. That makes root zones, retained garden levels and the route for machinery part of the first conversation, not an afterthought.
Access before material choice
A sleeper delivery or rock placement plan changes when the only route is a narrow side passage. Measure gates, eaves and turning space and photograph steps between the street and wall. Hand excavation can materially change a quote.
Water moving down the block
Hinterland-edge slopes can send surface flow toward terraces. Identify roofwater, swales and wet ground after rain, then connect wall drainage to a lawful outlet rather than allowing it to emerge beside the next terrace.
A village-era block may carry several landscape generations
Near the older Mudgeeraba street pattern, a retaining line can have been altered as gardens, sheds and fencing changed. Look for sleepers of different ages, capped-off pipes and abrupt level changes that suggest earlier work. Those clues help a contractor decide where exploratory excavation belongs in the scope and whether one apparent wall is actually several connected systems.
Mature planting changes the construction conversation
Large roots can occupy the same narrow corridor needed for posts, footings and drainage aggregate. Decide which planting is to remain, whether an arborist should advise, and how trimmed or disturbed areas will be reinstated. A quote that ignores the garden until excavation begins leaves both access and finish unresolved.
Long cross-falls need more than one height measurement
Measure Mudgeeraba walls at the ends, low point, high point and every step. A single average can hide the section that controls design and approval. Record the upper ground profile too, because rising land beyond the wall can matter even where the visible face stays comparatively low.
Village access can conflict with school-hour movement
Some Mudgeeraba approaches carry concentrated pedestrian and vehicle activity despite their suburban scale. Plan truck arrival outside the busiest local window, keep footpaths open and nominate an on-lot unloading point. The practical result may favour smaller deliveries over one large drop, especially when the wall sits behind an older frontage with limited hardstand.
Reactive clay clues should be captured before excavation
Seasonal gaps beside paving, sticking gates and previous footing repairs can indicate ground movement that deserves professional attention. These observations do not establish a soil classification, but they help frame where geotechnical input may be useful. Photograph the pattern across the block so the wall is not assessed from one isolated crack or a single dry-season visit.
Heritage character can shape the visible finish
Near Mudgeeraba's older homes, a highly patterned panel or stark new masonry face may not suit the surrounding garden even when structurally valid. Set finish expectations with physical samples in daylight and decide whether planting, capping or stepped geometry will soften the change. Keep that aesthetic choice separate from the engineered system behind it.
Help the contractor find the right site context
Properties around Mudgeeraba Village and Firth Park share the suburb with sites closer to Somerset College, yet their ground and access can differ. Provide the exact address, wall photos, known services and any survey or engineering documents so the advice can respond to the individual lot.
Follow the delivery path before choosing the wall
Deliveries usually turn off Mudgeeraba Road into older village streets where the verge is narrow and the side gate is the tightest point. Measure that gap, note low branches over the path, and decide early where excavated soil can sit before it is carted out.
Service routes
Gold Coast retaining wall options for Mudgeeraba
Concrete Sleeper Retaining Walls
Steel-reinforced sleepers and galvanised post systems for replacement walls and stepped residential sites.
Timber Sleeper Retaining Walls
H4-treated pine or suitable hardwood systems for lower terraces and boundaries.
Besser Block Retaining Walls
Reinforced, core-filled concrete masonry for structural walls and rendered finishes.
Rock & Boulder Retaining Walls
Natural rock systems for suitable sites with enough footprint, batter and machinery access.
Gabion Retaining Walls
Rock-filled baskets for free-draining retention where the site accommodates their width.
Retaining Wall Drainage & Subsoil Systems
A coordinated path from surface grading and filter aggregate to subsoil pipe and lawful discharge.
Engineered & Council-Approved Retaining Walls
Site-specific structural design and approval coordination where the Gold Coast exemption does not apply.
Retaining Wall Repairs & Replacement
Assessment-led repair, drainage remediation or replacement for visibly failing walls.
Mudgeeraba retaining-wall questions
Cost, approvals, drainage and material questions to resolve for a Mudgeeraba site.
Do I need a QBCC-licensed contractor for retaining-wall work?
How much would a 10 metre retaining wall cost?
Can difficult side access change retaining-wall cost?
Who designs an engineered retaining wall in Queensland?
Where should a retaining-wall drain go if the property has no obvious stormwater connection?
Talk to a specialist
Turn the Mudgeeraba site details into a clearer scope.
Share dimensions, photos, access and nearby loads for an independent local contractor review.