
Gold Coast service guide
Rock & Boulder Retaining Walls
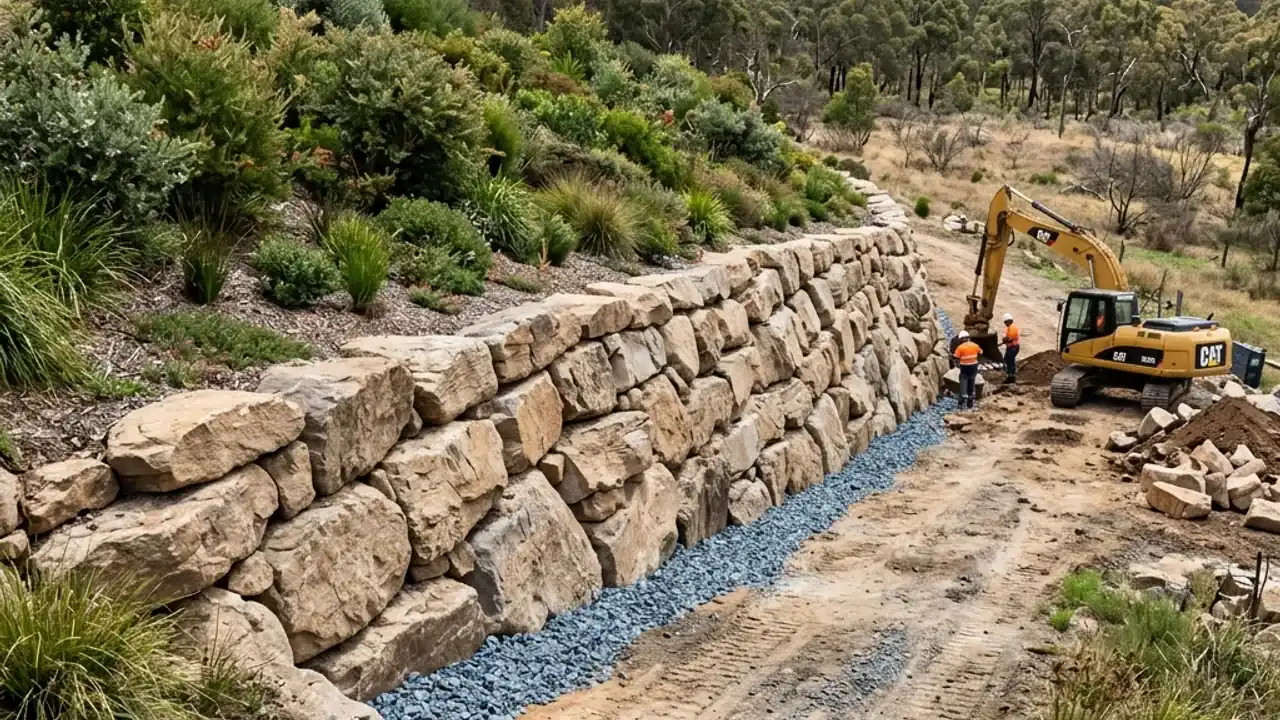
Rock walls can sit naturally against the Gold Coast hinterland edge, but they need physical width, competent founding and access for heavy material. Stone appearance never replaces an assessment of stability and water movement.
Footprint is the first design filter
Boulders and large sandstone blocks usually create a wider, sometimes battered wall than concrete sleepers or masonry. That can be an advantage on a spacious sloping block and a constraint on a tight boundary. Measure the available base and top setback before selecting the look.
Rock selection and placement
Durable, appropriately sized stone should be placed to interlock and bear securely, with stable foundation preparation. Face stones chosen only for colour can leave weak contacts behind the visible surface. A competent scope states the stone type, approximate sizing, batter and treatment of voids.
Machinery and delivery reality
Large rocks require lifting capacity and a safe delivery route. Overhead lines, soft access, narrow gates and nearby buildings can change plant selection. The quote should identify whether stone is placed directly from delivery, double-handled or moved across protected paving.
Free-draining does not mean water-free
Open joints can relieve some water, but retained fines still need filtration and surface flows need direction. Uncontrolled water can erode the toe or wash soil through the face. Drainage and erosion measures should be designed around the site rather than assumed from the rock mass.
Walls, batters and landscape transitions
A rock retaining wall may transition into a planted batter, steps or drainage swale. Those edges deserve as much attention as the main face because concentrated flow and unrestrained soil often appear at the ends. Include end returns and finished levels in the plan.
Approval remains site-specific
A natural appearance does not exempt structural work. Height, surcharge, structures, services, fence height and pool-barrier roles still affect Gold Coast approval. Ask the contractor to separate material aesthetics from the engineering and certification pathway.
Stone variability needs an acceptance sample
Natural rock changes in colour, shape and weathered surface across a load. Agree an indicative sample or quarry range and decide how prominent faces are selected. The contractor can then optimise structural placement without a late dispute that every stone should match a single display piece.
The toe must remain visible enough to inspect
Deep mulch and new planting can conceal settlement, scour or movement at the base of a rock wall. Coordinate landscape levels and irrigation so the structural toe is protected rather than buried. End returns also need erosion-resistant treatment where runoff tends to curl around the wall.
A six-line Gold Coast retaining wall comparison before accepting a quote
Geometry
Length, retained heights, steps and returns
Ground
Soil assumptions, foundation and excavation
Retaining wall drainage
Filter, aggregate, pipe and lawful outlet
Structure
Posts, reinforcement, footings and design loads
RPEQ retaining wall design
Engineering, certification, inspections and fees
Finish
Capping, fencing, landscaping and reinstatement
From initial evidence to a buildable rock & boulder retaining walls scope
For rock & boulder retaining walls, the first review should separate what is observed from what still needs investigation. Dimensions, photographs, access and nearby loads can orient the conversation; survey, soil information, service locations and professional design may still be needed. The referred contractor should then put material, structure, drainage, approvals, reinstatement and exclusions into one written scope before either party treats the project programme or price as settled.
Rock & Boulder Retaining Walls questions
Questions to resolve for rock & boulder retaining walls before material, programme and price are treated as settled.
Do gabion retaining walls work well for erosion control?
Do you need council approval for a retaining wall in QLD?
What is the best type of retaining wall for Gold Coast sandy and clay-bearing soils?
Who designs an engineered retaining wall in Queensland?
What causes timber sleeper retaining walls to fail?
Rock & Boulder Retaining Walls across Gold Coast
Open a local guide for practical rock & boulder retaining walls access, water and site-interface questions across the Gold Coast.
Talk to a specialist
Put the site in the rock & boulder retaining walls conversation.
Share measurements, photos and access details for a written contractor review.