Concrete Sleeper Retaining Walls
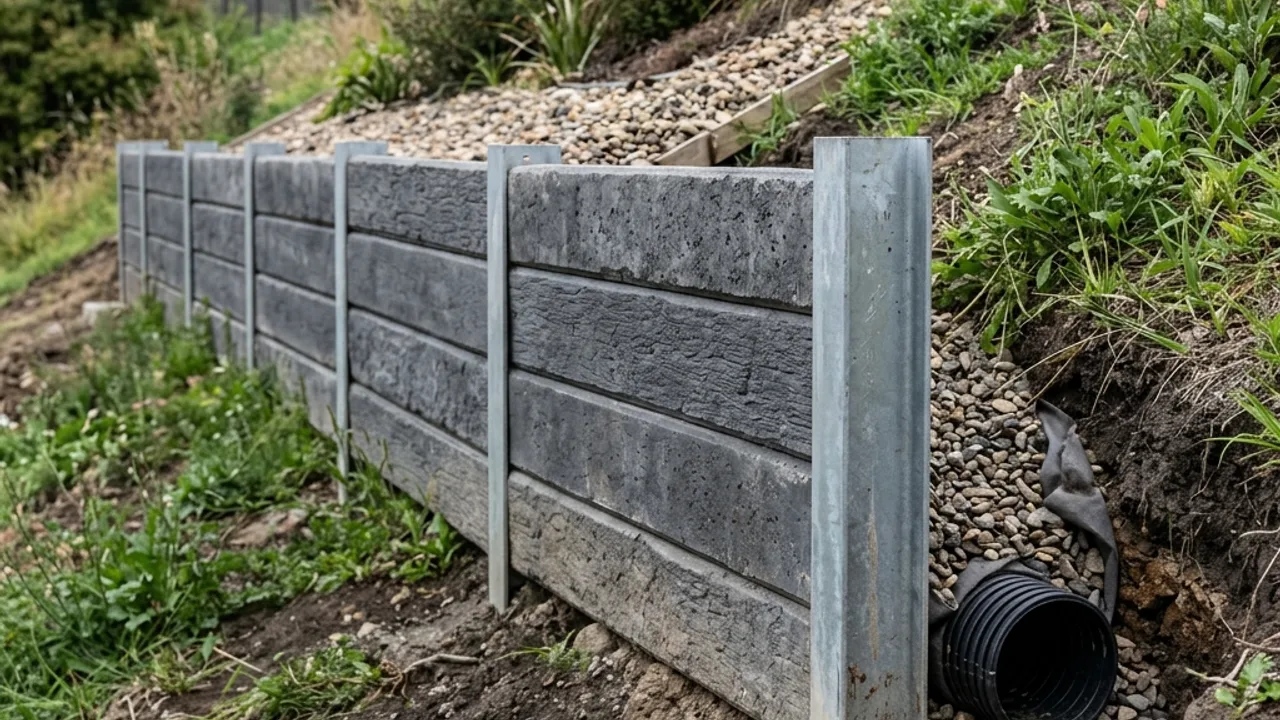
Steel-reinforced sleepers and galvanised post systems for replacement walls and stepped residential sites.
- - Galvanised H-post installation
- - Concrete sleeper supply and installation
- - Capping and finishing
Eight project pathways
Compare structural form, footprint, access, water management and approval needs before settling on material or price.

Steel-reinforced sleepers and galvanised post systems for replacement walls and stepped residential sites.


H4-treated pine or suitable hardwood systems for lower terraces and boundaries.

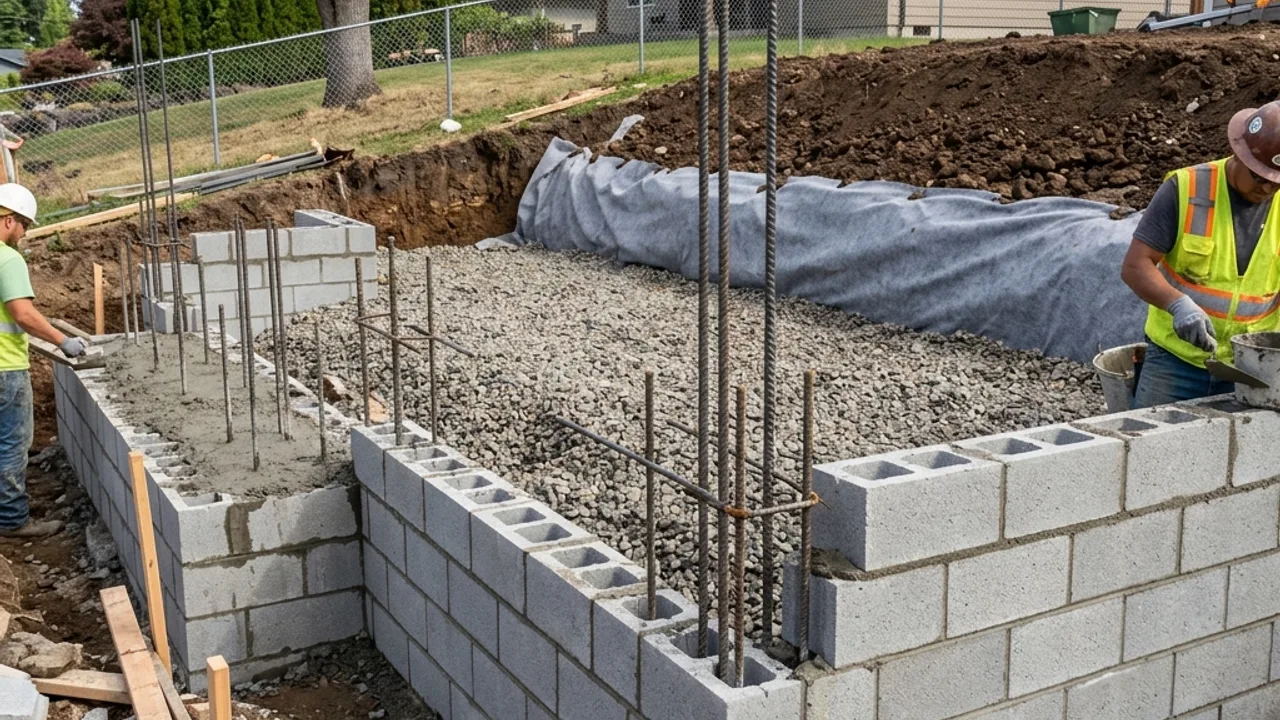
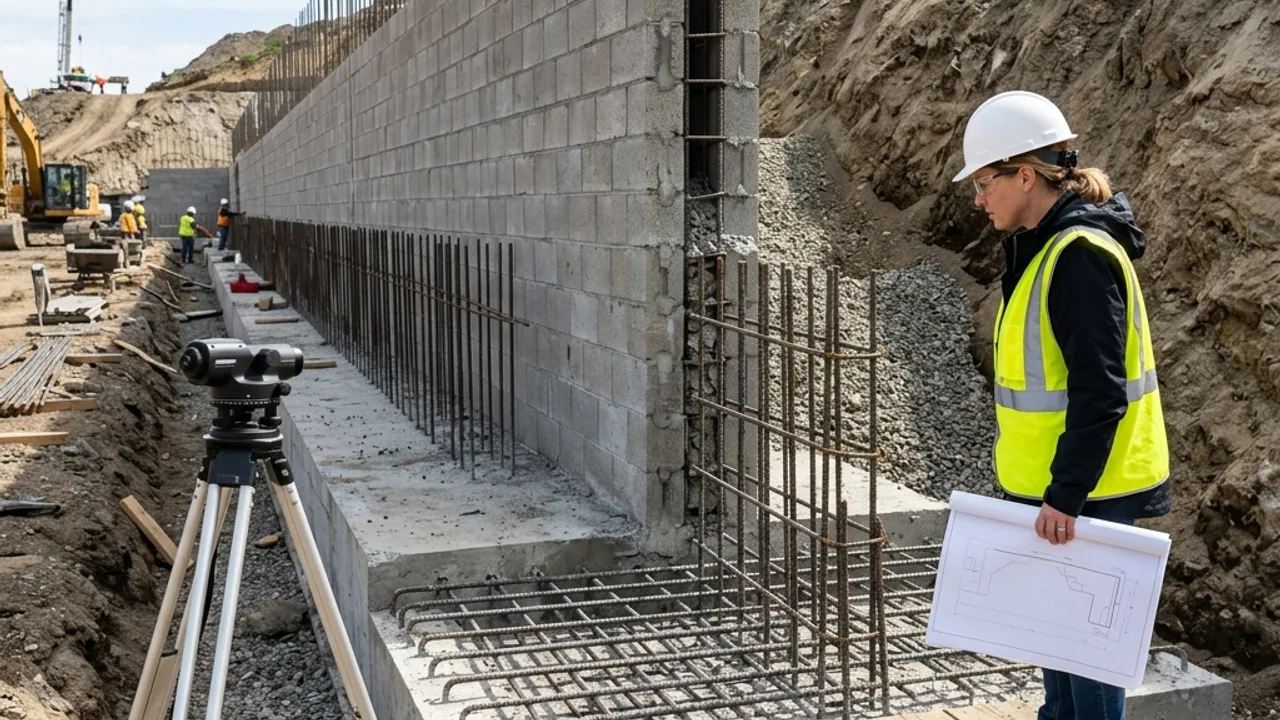
Reinforced, core-filled concrete masonry for structural walls and rendered finishes.

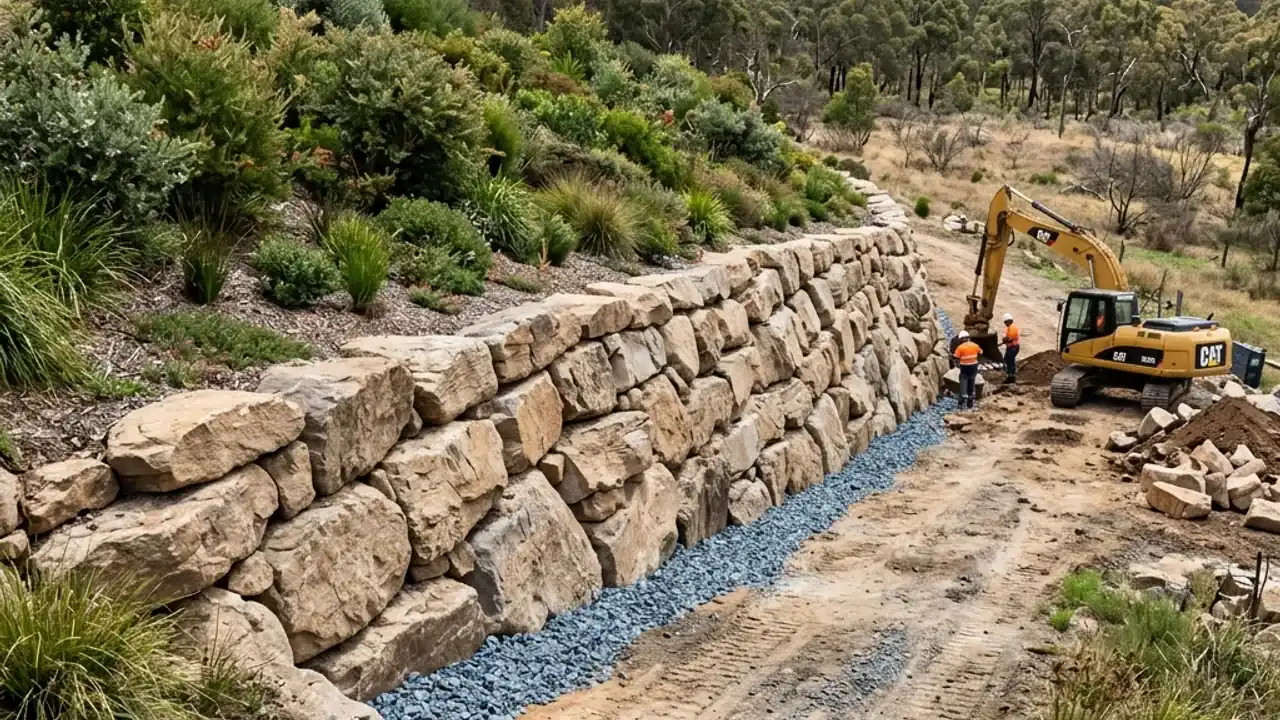
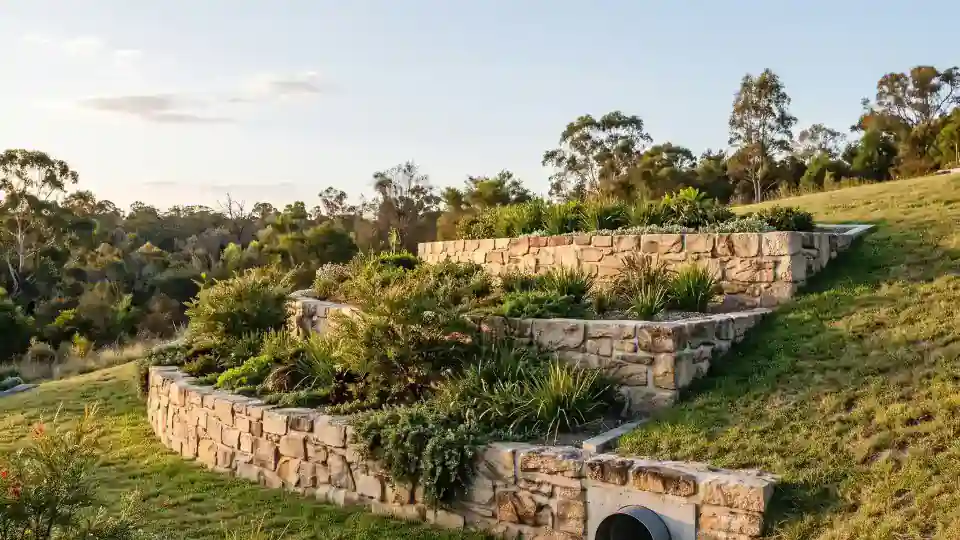
Natural rock systems for suitable sites with enough footprint, batter and machinery access.

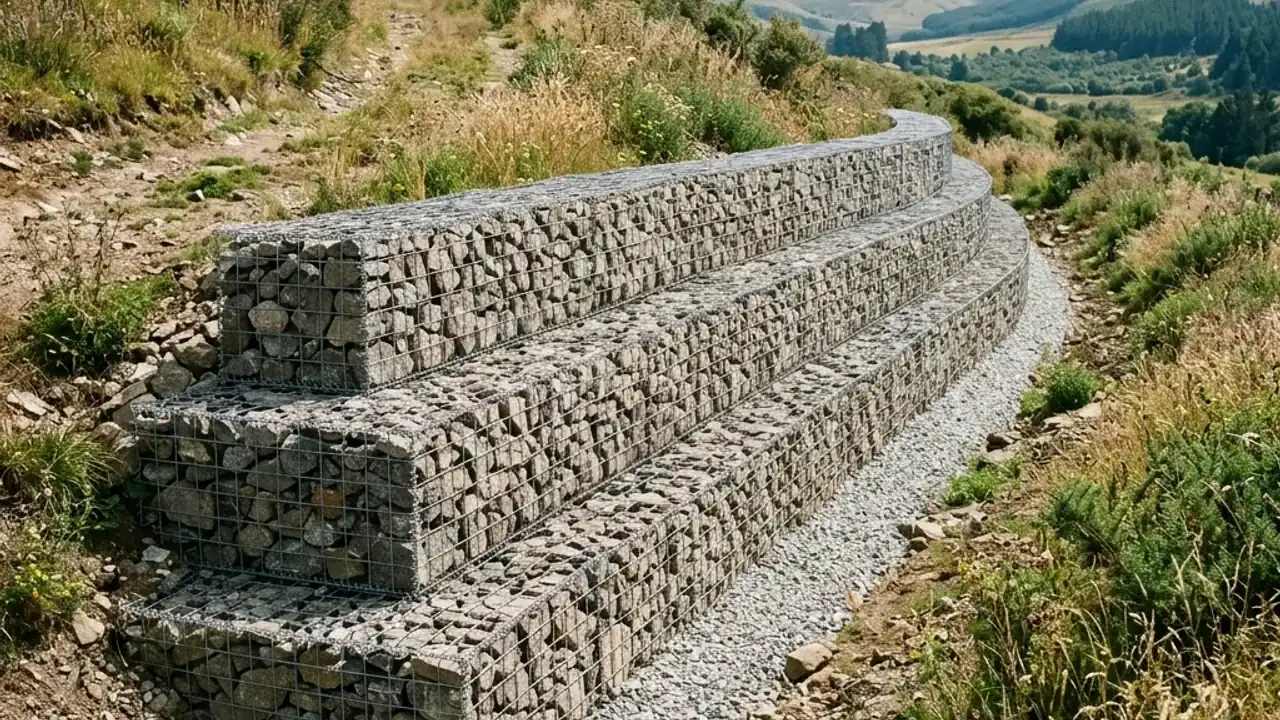
Rock-filled baskets for free-draining retention where the site accommodates their width.

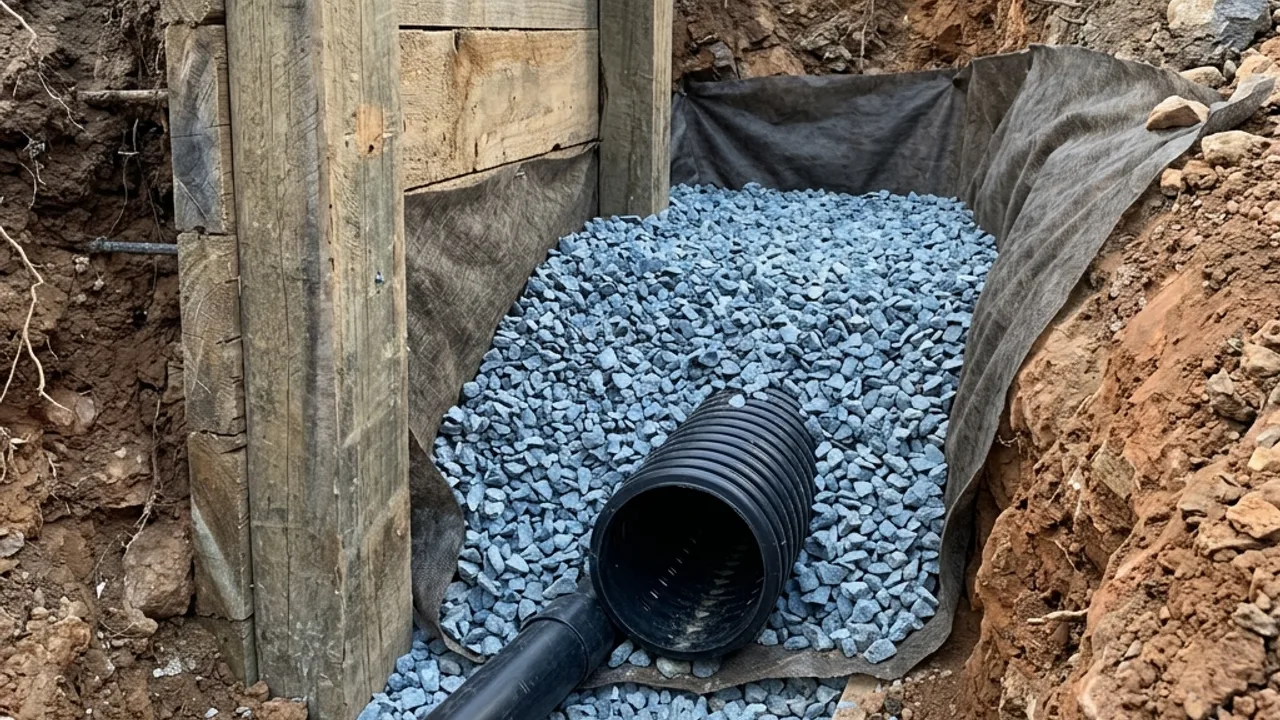
A coordinated path from surface grading and filter aggregate to subsoil pipe and lawful discharge.

Site-specific structural design and approval coordination where the Gold Coast exemption does not apply.

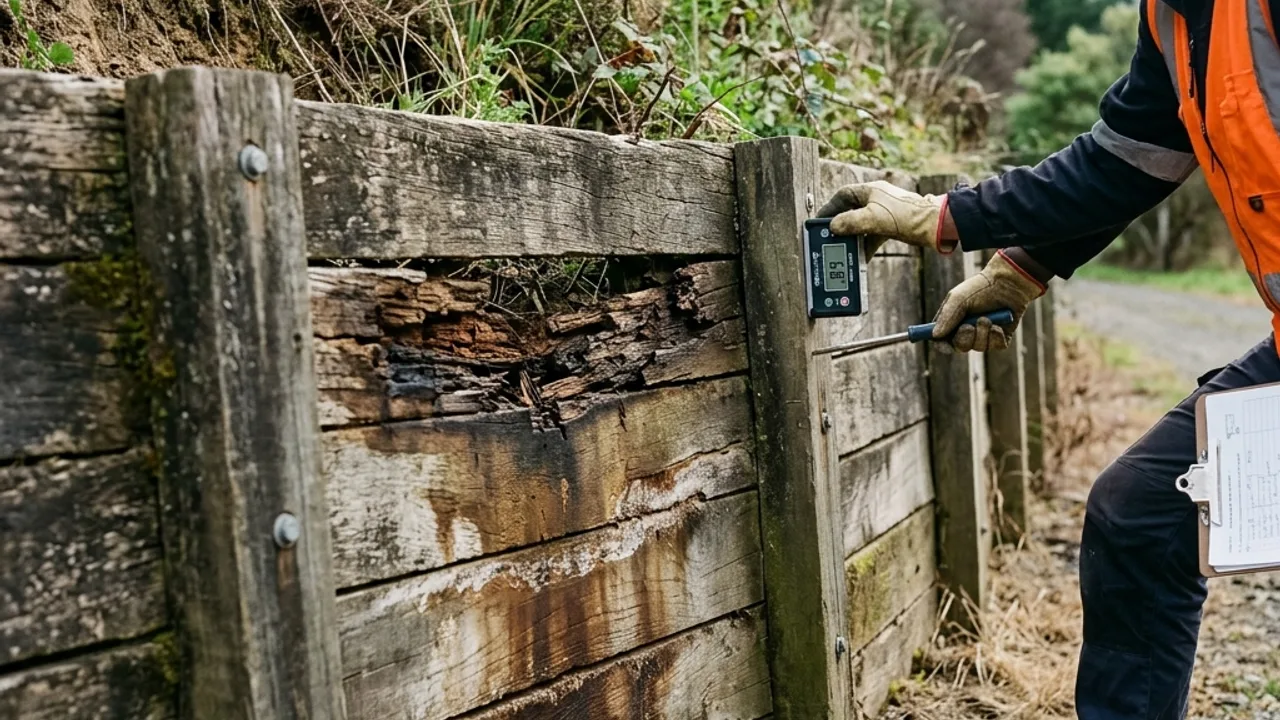
Assessment-led repair, drainage remediation or replacement for visibly failing walls.
01 / Observe
Measure changing retained heights, wall length, nearby levels and clearance. Photograph the full slope from both sides where safe.
02 / Screen
Identify structures, driveways, pools, fences, services and other walls before assuming an exemption or construction detail.
03 / Scope
Separate demolition, excavation, structure, drainage, approval, finish and reinstatement so two prices describe the same job.
Talk to a specialist
Not sure which wall belongs on the site?
Send the dimensions, photos, access notes and nearby loads. The review starts with constraints, not a preferred product.