
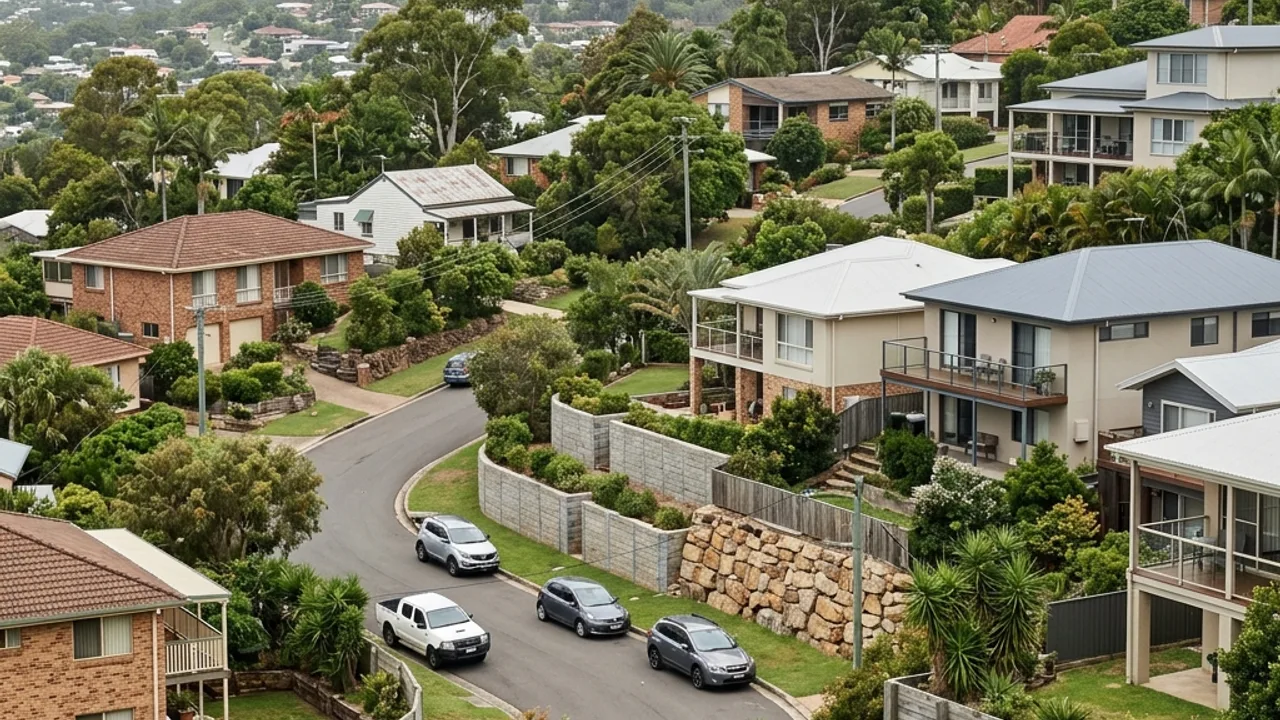
4210 site guide
Retaining walls in Oxenford
Established and newer pockets include boundary and pool-adjacent work where approval may apply at any height. Keep these local factors in mind when discussing the property with a retaining wall specialist.
Mixed-age residential pockets
Oxenford combines older properties with newer estate work. An ageing timber wall may have been built to different loads than the current fence, driveway or pool area. Review the present site, not just the old dimensions.
Pool-adjacent work
A wall associated with a pool barrier sits outside the usual Gold Coast exemption. Barrier continuity, temporary safety and certifier requirements should be resolved before demolition.
Delivery routes near busy corridors
Tamborine-Oxenford Road and Old Pacific Highway connections can make street set-down impractical. Confirm on-site loading room and traffic-safe access for heavy sleepers, rock or concrete.
Older and newer construction can meet at one boundary
Oxenford additions sometimes extend newer paving or pool areas toward an older sleeper wall. Note material changes, previous repairs and the date of upper-level work if available. These transitions often reveal why one reach has moved while the adjacent portion remains straight.
Pool safety controls the demolition sequence
If the wall contributes to a pool enclosure, temporary barrier compliance is required throughout the work, not only at completion. Engage the relevant certifier early, define inspection points and prevent a contractor programme from creating an unsecured interval between wall and fence replacement.
Theme-park corridor traffic is a practical delivery factor
Busy approaches around northern Oxenford make informal kerbside unloading a poor assumption. Confirm a legal, safe set-down within the property or price any traffic-management requirement. Heavy rock and concrete sleepers especially benefit from a delivery plan that names lift reach and storage location.
Creek flats and elevated pockets need different wet-weather allowances
An Oxenford programme should reflect the actual lot rather than a suburb label. Lower ground may lose bearing capacity after prolonged rain, while a steep upper street can remain firm but unsafe for a crane truck. Define the weather condition that pauses access and how exposed excavation will be protected during that pause.
Retaining beside a shed needs separation from slab assumptions
A freestanding shed may look light but its slab, stored equipment and vehicle approach can all influence nearby retained ground. Measure the actual setback and identify thickened edges or drainage if drawings exist. Do not let a wall contractor assume the shed is irrelevant or let a shed drawing substitute for a retaining-wall load assessment.
Northern growth can leave incomplete verge works
Around newer Oxenford development, temporary driveway edges or recently disturbed verges may not be suitable for heavy outriggers. Inspect the proposed set-up on the day and use rated support where required. Record any pre-existing kerb damage before delivery so public-realm repairs are not confused with the retaining project.
Help the contractor find the right site context
Properties around Warner Bros. Movie World and Wet'n'Wild Gold Coast share the suburb with sites closer to Oxenford Village, yet their ground and access can differ. Provide the exact address, wall photos, known services and any survey or engineering documents so the advice can respond to the individual lot.
Follow the delivery path before choosing the wall
Access from Tamborine-Oxenford Road ranges from open older blocks to tight newer lots with a pool between the gate and the wall. Measure the narrowest pinch point and agree a spoil route that keeps machinery clear of any pool barrier.
Service routes
Gold Coast retaining wall options for Oxenford
Concrete Sleeper Retaining Walls
Steel-reinforced sleepers and galvanised post systems for replacement walls and stepped residential sites.
Timber Sleeper Retaining Walls
H4-treated pine or suitable hardwood systems for lower terraces and boundaries.
Besser Block Retaining Walls
Reinforced, core-filled concrete masonry for structural walls and rendered finishes.
Rock & Boulder Retaining Walls
Natural rock systems for suitable sites with enough footprint, batter and machinery access.
Gabion Retaining Walls
Rock-filled baskets for free-draining retention where the site accommodates their width.
Retaining Wall Drainage & Subsoil Systems
A coordinated path from surface grading and filter aggregate to subsoil pipe and lawful discharge.
Engineered & Council-Approved Retaining Walls
Site-specific structural design and approval coordination where the Gold Coast exemption does not apply.
Retaining Wall Repairs & Replacement
Assessment-led repair, drainage remediation or replacement for visibly failing walls.
Oxenford retaining-wall questions
Cost, approvals, drainage and material questions to resolve for a Oxenford site.
What is the cheapest retaining wall to build?
How close can a retaining wall be to a house or another wall?
Do you need council approval for a retaining wall in QLD?
How much does a retaining wall cost on the Gold Coast?
Does a retaining wall near a pool need approval?
Talk to a specialist
Turn the Oxenford site details into a clearer scope.
Share dimensions, photos, access and nearby loads for an independent local contractor review.