
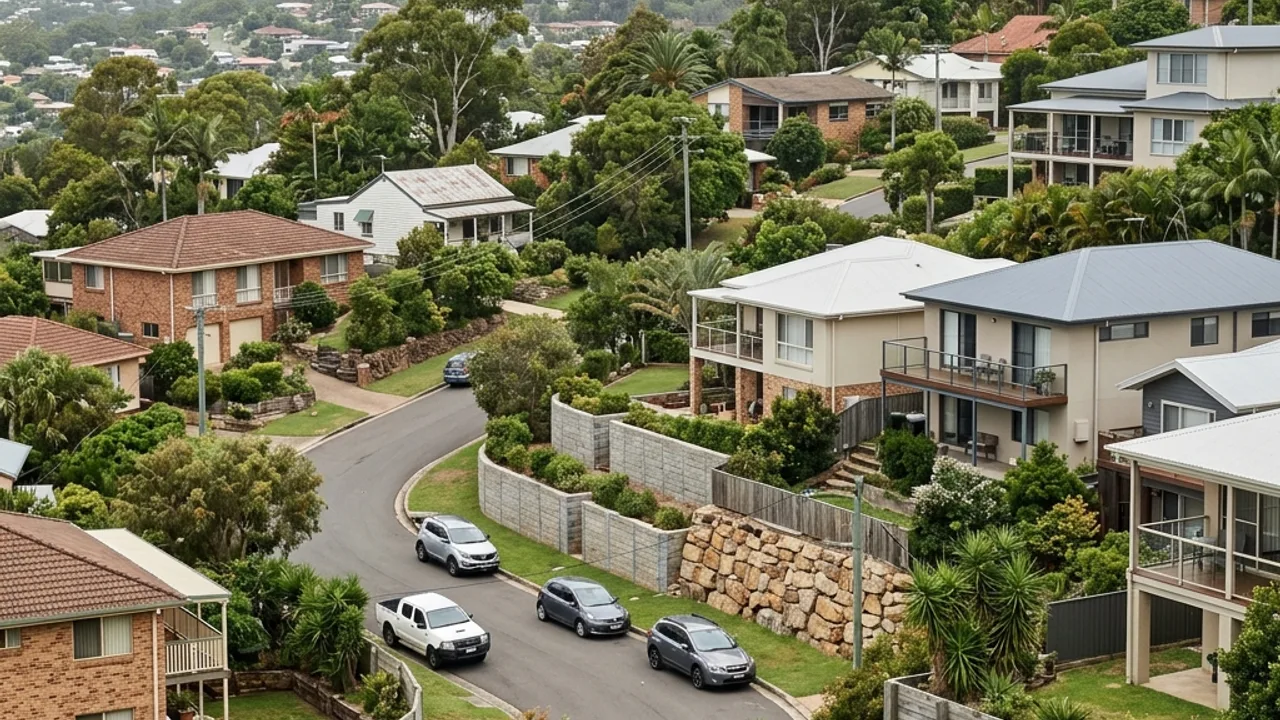
4211 site guide
Retaining walls in Carrara
River-adjacent land and elevated estates require site-specific checks for water, surcharge and earthworks approvals. Keep these local factors in mind when discussing the property with a retaining wall specialist.
River-adjacent land and elevated estates
Carrara includes both lower land and raised residential pockets. Water conditions near Manchester Road can differ from a hillside lot near Emerald Lakes, so suburb-wide assumptions are not a design input.
Large loads near lifestyle features
Pools, driveways and outdoor structures above a wall can create surcharge. Mark their distance and level relative to the wall before seeking an approval exemption or material price.
Manage surface water across the full yard
Existing channels, pits and paved falls should work with the wall drainage. Avoid creating a low point behind the new wall or directing concentrated flow toward the Nerang River corridor without lawful advice.
Lower land and hillside estates should not share assumptions
Carrara's river-adjacent pockets and elevated developments create different water and access questions. Record the lot's actual ground behaviour and do not borrow a neighbour's soil description. The proposal can make investigation conditional while still identifying what evidence will close that condition.
Lifestyle structures often sit inside the surcharge zone
Pools, entertaining slabs and driveways can be close enough to affect a wall without touching it. Measure their edge, level and distance, and provide available construction information. A designer needs that geometry before selecting posts, reinforcement or a footing arrangement.
Event-corridor deliveries require an on-lot plan
Traffic around Carrara venues can make kerb occupation unpredictable. Choose a delivery window and on-property set-down that keeps public routes clear. If rock, concrete or spoil trucks must queue or reverse, include safe vehicle control rather than relying on an informal roadside manoeuvre.
Equine and acreage areas bring separate containment needs
On Carrara's larger holdings, a retaining-wall work zone may intersect animal fencing, trough lines or paddock access. Agree temporary containment and keep excavations isolated throughout the job. The finished detail should avoid sharp projections and preserve vehicle routes used for feed, maintenance or emergency entry.
Help the contractor find the right site context
Properties around People First Stadium and Carrara Markets share the suburb with sites closer to Emerald Lakes, yet their ground and access can differ. Provide the exact address, wall photos, known services and any survey or engineering documents so the advice can respond to the individual lot.
Follow the delivery path before choosing the wall
Access from Gooding Drive can cross flat, river-adjacent ground that softens quickly under a loaded machine. Confirm the standing surface, the depth of any fill, and a spoil route that keeps heavy traffic off the wettest part of the block.
Service routes
Gold Coast retaining wall options for Carrara
Concrete Sleeper Retaining Walls
Steel-reinforced sleepers and galvanised post systems for replacement walls and stepped residential sites.
Timber Sleeper Retaining Walls
H4-treated pine or suitable hardwood systems for lower terraces and boundaries.
Besser Block Retaining Walls
Reinforced, core-filled concrete masonry for structural walls and rendered finishes.
Rock & Boulder Retaining Walls
Natural rock systems for suitable sites with enough footprint, batter and machinery access.
Gabion Retaining Walls
Rock-filled baskets for free-draining retention where the site accommodates their width.
Retaining Wall Drainage & Subsoil Systems
A coordinated path from surface grading and filter aggregate to subsoil pipe and lawful discharge.
Engineered & Council-Approved Retaining Walls
Site-specific structural design and approval coordination where the Gold Coast exemption does not apply.
Retaining Wall Repairs & Replacement
Assessment-led repair, drainage remediation or replacement for visibly failing walls.
Carrara retaining-wall questions
Cost, approvals, drainage and material questions to resolve for a Carrara site.
Can a fence sit on top of a retaining wall?
Where should a retaining-wall drain go if the property has no obvious stormwater connection?
How much would a 10 metre retaining wall cost?
Who designs an engineered retaining wall in Queensland?
Does a retaining wall near a pool need approval?
Talk to a specialist
Turn the Carrara site details into a clearer scope.
Share dimensions, photos, access and nearby loads for an independent local contractor review.